Mary Beth Herrera

BEDS3
BATHS2 full 1 partial
SQUARE FEET2,590
MLS#PASY2002820
STATUSACTIVE
PROPERTY TYPEResidential - Single Family
SCHOOLMIDD-WEST
Property Description
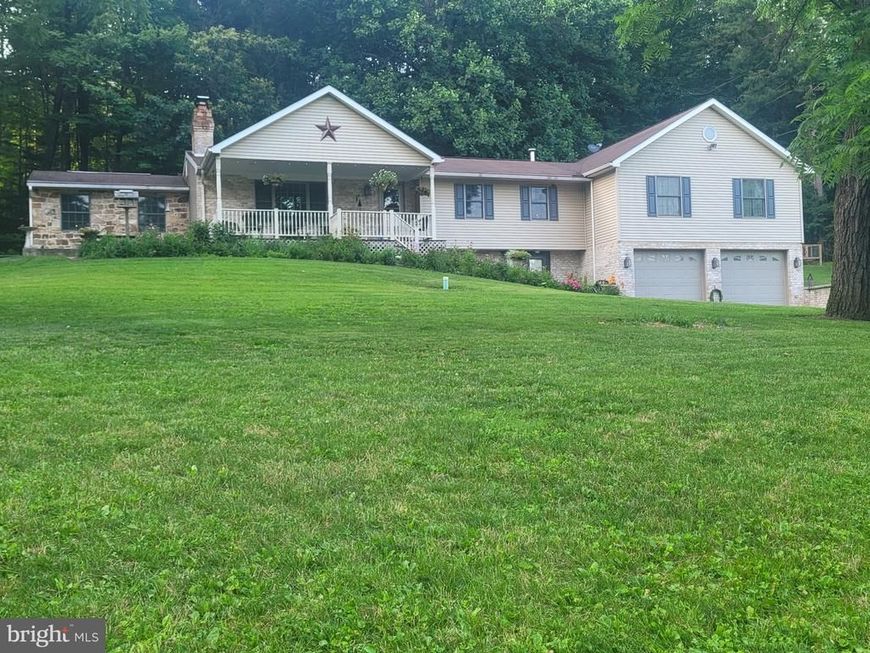
This 3-bedroom, 2.5-bath ranch home offers the perfect blend of comfort, luxury, and outdoor living space. This partially wooded property is well-maintained and was expanded in 2005 with a large master bedroom, master bath, and 4-car garage. This home features a mountain stone fireplace and central air for year-round comfort. Custom kitchen with quartz countertops. Large island with a garden sink. A finished basement with storage room and workshop. Large easily accessible attic. Tile floors in kitchen and bathrooms while the rest of the house offers all hardwood floor. Tile shower in guest bathroom. Outside is a large yard, multiple garden beds, beautiful landscape, and a covered front porch. Paved driveway, storage shed, artesian well, central vac, outdoor firepit, and rear patio.
Property Features
Property Type: Residential - Single Family
Basement: Yes
Basement: Full
Cooling: Central A/C, Ceiling Fan(s)
Fireplaces: 1
Fuel Type: Oil
Garage: 4
Heating: Hot Water, Radiant, Central, Baseboard - Electric
Home Style: Ranch/Rambler
Lot Size: 2.50 Acres
Roof Type: Shingle
Stories: 1.0
Taxes: $4,287
Year Built: 1977
Feature Descriptions
Additional Structures: Above Grade, Below Grade
Appliances: Oven - Double, Oven - Wall, Dishwasher, Oven/Range - Electric, Central Vacuum
Exterior: Brick, Vinyl Siding, Concrete, Block, Stucco, Masonry
Fireplace: Wood
Flooring: Laminated, Tile/Brick, Wood
Interior: Walk-in Closet(s)
Lot: Trees/Wooded
Lot Dimensions: 2.50 Acre(S)
Municipality: WEST BEAVER TWP
Parking Features: Asphalt Driveway
Parking Notes: 4 Total Parking Spaces
Rooms: Living Room, Primary Bedroom, Bedroom 2,Bedroom 3,Kitchen, Other, Bathroom 2,Full Bath, Half Bath
Sewer: On Site Septic
SQFT Above Finished: 2590
SQFT Total Finished: 2590
Structure Type: Detached
Total Garage/Parking Spaces: 4
Water: Private, Well
Windows: Double Pane, Insulated
Wooded: Yes
Room Sizes
Living Room: 13 x 25 Level - Main
Kitchen: 12 x 26 Level - Main
Primary Bedroom: 25 x 23 Level - Main
Bedroom 2: 17 x 12 Level - Main
Bedroom 3: 20 x 11 Level - Main
Full Bath: 10 x 15 Level - Main
Bathroom 2: 5 x 11 Level - Main
Other: 7 x 15 Level - Main
Half Bath: 8 x 5 Level - Lower 1
Local Schools
School District: MIDD-WEST
Listed By / Shown By
Listed By
Agency Name: ListWithFreedom.com
Agency Phone: 8554564945
Shown By
Agent Name: Mary Beth Herrera
Agent Phone: Cell: (301) 991-1471
Agency Title: Berkshire Hathaway HomeServices Homesale Realty

 First American
Estimate Your Payment
Estimated Payment
$ 1,550.42 per month $1,054.92 Principal & Interest $357.25 Property Tax $138.25 Homeowner's Insurance

 Corporate Office - 215 S Centerville Rd. Lancaster, PA 17603
4752 Ulsh Gap Road | MLS# PASY2002820
This single family home located at 4752 Ulsh Gap Road , Mc Clure, PA 17841 is currently listed for sale with an asking price of $474,000. This property was built in 1977 and has 3 bedrooms and 2 full and 1 partial baths with 2590 sq. ft. Ulsh Gap Road is located within the MIDD-WEST school district. Search Mc Clure real estate on www.mbhrealty.com today.