Mary Beth Herrera

BEDS3
BATHS3 full
SQUARE FEET2,650
MLS#PACT2132398
STATUSACTIVE
PROPERTY TYPEResidential - Single Family
SUBDIVISIONTRADITIONS AT LONG
SCHOOLUNIONVILLE-CHADDS FORD
Property Description
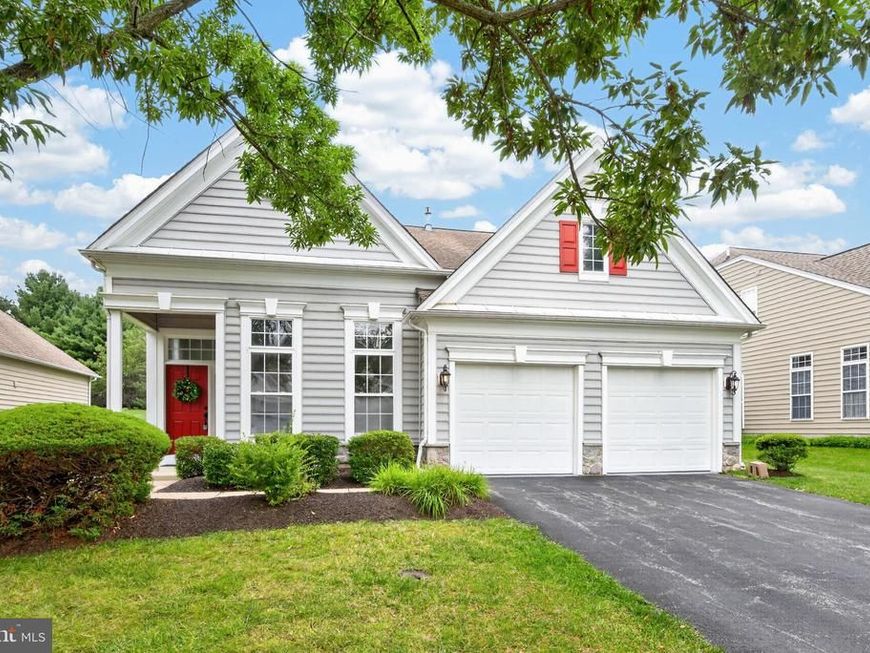
REIMAGINED FROM TOP TO BOTTOM | TURNKEY PERFECTION! Prepare to be wowed by this fully restored home featuring comprehensive interior updates inside and out!What truly sets this home apart are its soaring ceiling heights, creating an open, airy atmosphere rarely found in comparable models—highlighted by 14 ft ceilings in the grand dining room and hallway, 12 ft ceilings in the library/office, and 11 ft ceilings throughout the main living area and kitchen! The heart of the home is a fully updated kitchen featuring soft-close shaker cabinets, premium quartz countertops, a Frigidaire Gallery stainless steel appliance package, and a newly added center island with seating for 3+. Stylish flooring stretches through the main living space, complemented by fresh neutral paint, updated carpet, and modern, timeless oil-rubbed bronze light fixtures and door hardware throughout. The bathrooms have been beautifully refreshed with updated vanities, mirrors, all-new light fixtures, and modern oil-rubbed bronze hardware, while the dedicated laundry room includes updated cabinetry and a utility sink. Enjoy complete peace of mind with a newly installed hot water heater and a new HVAC system backed by a 10-year warranty for the buyer! Outside, enjoy an updated patio, refreshed landscaping, power-washed exterior, updated lighting, and a freshly finished garage space. Move-in ready perfection—schedule your tour today!
Upcoming Open Houses
Open House Wednesday August 19th, 5:00pm - 7:00pm
Open House Saturday August 22nd, 1:00pm - 2:00pm
Open House Sunday August 23rd, 12:00pm - 3:00pm
Property Features
Property Type: Residential - Single Family
Cooling: Central A/C
Fireplaces: 1
Fuel Type: Natural Gas
Garage: 2
Heating: 90% Forced Air
Home Style: Cape Cod
Lot Size: 0.17 Acres
Roof Type: Architectural Shingle
Stories: 2.0
Taxes: $8,180
Year Built: 2003
Feature Descriptions
Additional Structures: Above Grade, Below Grade
Appliances: Built-In Microwave, Built-In Range, Dishwasher, Disposal, Icemaker, Oven/Range - Gas, Refrigerator, Stainless Steel Appliances
Community Amenities: Club House, Swimming Pool
Electric: 200+ Amp Service
Exterior: Vinyl Siding
Exterior: Sidewalks, Exterior Lighting
Fireplace: Gas/Propane
Flooring: Ceramic Tile, Carpet, Hardwood, Luxury Vinyl Plank
HOA Fee: $295.00/Monthly
Lot: No Thru Street, Backs to Trees
Lot Dimensions: 0.17 Acre(S)
Municipality: EAST MARLBOROUGH TWP
Number of Rooms: 7
Parking Notes: 4 Total Parking Spaces
Rooms: Living Room, Dining Room, Office, Bonus Room
Sewer: Public Sewer
SQFT Above Finished: 2650
SQFT Total Finished: 2650
Structure Type: Detached
Total Garage/Parking Spaces: 4
Water: Public
Local Schools
High School: UNIONVILLE
Middle School: CHARLES F. PATTON
Elementary School: UNIONVILLE
School District: UNIONVILLE-CHADDS FORD
Listed By / Shown By
Listed By
Agency Name: KW Greater West Chester
Agency Phone: 6104366500
Shown By
Agent Name: Mary Beth Herrera
Agent Phone: Cell: (301) 991-1471
Agency Title: Berkshire Hathaway HomeServices Homesale Realty

 First American
Estimate Your Payment
Estimated Payment
$ 2,793.63 per month $1,867.25 Principal & Interest $681.67 Property Tax $244.71 Homeowner's Insurance

 Corporate Office - 215 S Centerville Rd. Lancaster, PA 17603
458 Mimosa Circle | MLS# PACT2132398
This single family home located at 458 Mimosa Circle, Kennett Square, PA 19348 is currently listed for sale with an asking price of $839,000. This property was built in 2003 and has 3 bedrooms and 3 full baths with 2650 sq. ft. Mimosa Circle is located in the TRADITIONS AT LONG subdivision within the UNIONVILLE-CHADDS FORD school district. Search TRADITIONS AT LONG real estate on www.mbhrealty.com today.