Mary Beth Herrera

BEDS3
BATHS1 full 1 partial
SQUARE FEET1,522
MLS#PADA2061406
STATUSACTIVE
PROPERTY TYPEResidential - Single Family
SCHOOLDERRY TOWNSHIP
Property Description
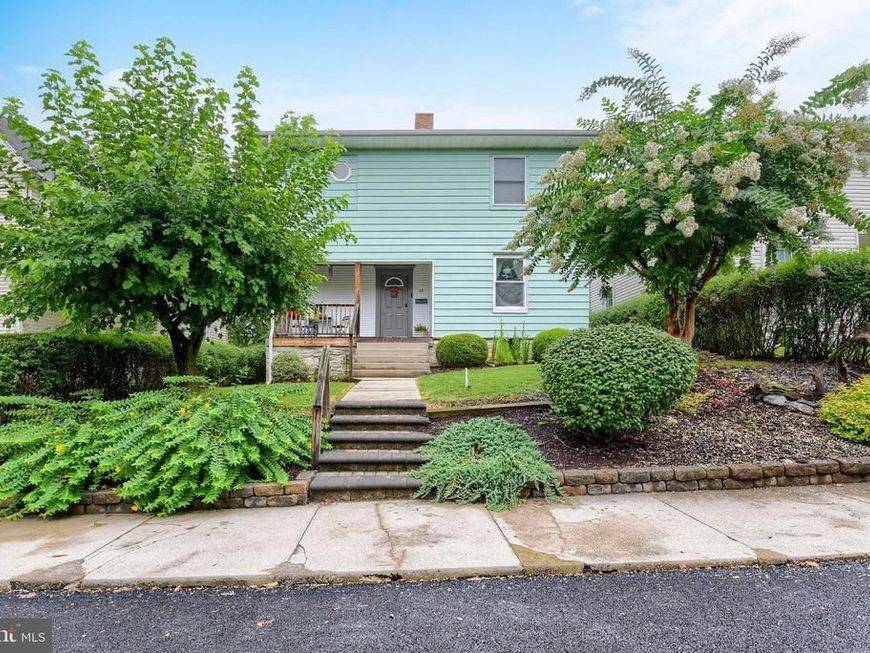
The location of this Derry Township single two story home is a short stroll to downtown Hershey with its numerous restaurants, The Hershey Theater, Hersheypark, ZooAmerica and the Tanger Outlets. New steps and a mini stone wall in the front of the house provide nice curb appeal. The kitchen has been updated with lots of counter and cabinet space, a farmhouse sink, a breakfast bar, a garden window and a pass through to the formal dining room. All appliances remain. A powder room has been added to the main level. Upstairs there are three bedrooms and a full bath. All new flooring has been added upstairs and on the stairs. The primary bedroom wall has been moved to allow for more space in the bedroom. New light fixtures throughout the house. A California closet and hanging rack have been added to the front bedroom. There is a fully floored attic, a full unfinished basement and a new shed providing plenty of storage space. Mini-splits have been installed throughout the house for added comfort. All windows have been replaced. There is an enclosed rear porch leading from the kitchen to a lovely fenced-in rear yard with a paver patio and fire pit, raised garden beds, hammock/workout structure and a new shed. Also there is plenty of off-street parking in the rear to accommodate 4-6 spaces. Mirrors in the living room are reserved by seller.
Property Features
Property Type: Residential - Single Family
Basement: Yes
Basement: Full, Unfinished
Cooling: Ceiling Fan(s), Ductless/Mini-Split, Central A/C
Fireplaces: 1
Fuel Type: Natural Gas
Heating: Hot Water
Home Style: Traditional
Lot Size: 0.09 Acres
Roof Type: Composite
Stories: 2.0
Taxes: $3,197
Year Built: 1930
Feature Descriptions
Additional Structures: Above Grade
Appliances: Oven/Range - Gas, Built-In Microwave, Dishwasher, Disposal, Refrigerator
Electric: 100 Amp Service
Exterior: Aluminum Siding, Composition, Frame
Exterior: Exterior Lighting
Fencing: Wood, Wood
Fireplace: Free Standing, Gas/Propane
Interior: Kitchen - Eat-In, Formal/Separate Dining Room, Attic
Lot: Level, Rear Yard
Lot Dimensions: 0.09 Acre(S)
Municipality: DERRY TWP
Number of Rooms: 7
Parking Notes: 5 Total Parking Spaces
Pet Restrictions: Cats OK, Dogs OK
Rooms: Living Room, Dining Room, Primary Bedroom, Bedroom 2,Bedroom 3,Bedroom 4,Bedroom 5,Kitchen, Den, Bedroom 1,Laundry, Other, Bathroom 1,Attic
Sewer: Public Sewer
SQFT Above Finished: 1522
SQFT Total Finished: 1522
Structure Type: Detached
Total Garage/Parking Spaces: 5
Utilities: Cable TV Available
Water: Public
Room Sizes
Dining Room: 13 x 12 Level - Unspecified
Kitchen: 13 x 11 Level - Unspecified
Laundry: 15 x 11 Level - Unspecified
Primary Bedroom: 12 x 11 Level - Upper 1
Bedroom 2: 12 x 12 Level - Upper 1
Bedroom 3: 11 x 9 Level - Upper 1
Kitchen: 12 x 10 Level - Main
Dining Room: 14 x 11 Level - Main
Living Room: 12 x 11 Level - Main
Local Schools
High School: HERSHEY HIGH SCHOOL
School District: DERRY TOWNSHIP
Listed By / Shown By
Listed By
Agency Name: RE/MAX Realty Select
Agency Phone: 7175264300
Shown By
Agent Name: Mary Beth Herrera
Agent Phone: Cell: (301) 991-1471
Agency Title: Berkshire Hathaway HomeServices Homesale Realty

 First American
Estimate Your Payment
Estimated Payment
$ 970.99 per month $622.94 Principal & Interest $266.42 Property Tax $81.64 Homeowner's Insurance

 Corporate Office - 215 S Centerville Rd. Lancaster, PA 17603
45 Trinidad Avenue | MLS# PADA2061406
This single family home located at 45 Trinidad Avenue, Hershey, PA 17033 is currently listed for sale with an asking price of $279,900. This property was built in 1930 and has 3 bedrooms and 1 full and 1 partial baths with 1522 sq. ft. Trinidad Avenue is located within the DERRY TOWNSHIP school district. Search Hershey real estate on www.mbhrealty.com today.