Mary Beth Herrera

BEDS4
BATHS3 full 1 partial
SQUARE FEET1,617
MLS#MDMC2249556
STATUSACTIVE
PROPERTY TYPEResidential - Townhouse
SUBDIVISIONCASHELL MANOR
SCHOOLMONTGOMERY COUNTY PUBLIC SCHOOLS
Property Description
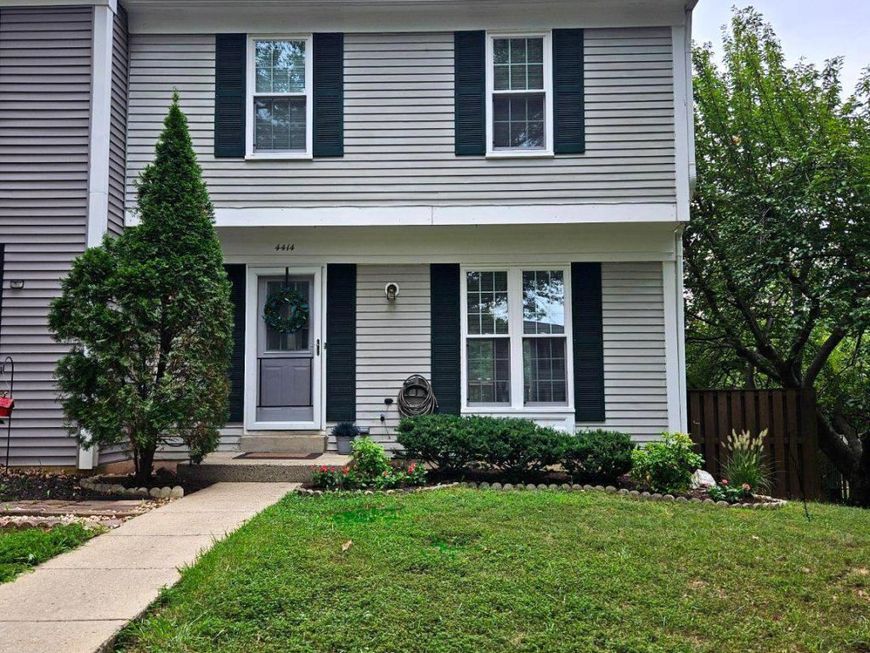
A well-maintained end-unit townhome featuring 4 bedrooms, 3 full bathrooms, and 1 half bathroom, located in Cashell Manor on a quiet cul-de-sac. The interior features fresh paint from top to bottom, luxury vinyl flooring throughout, stainless steel appliances, granite countertops in kitchen, all new window treatments/blinds and a walk out basement with a bedroom and full bathroom located in the basement. Exterior features include fully fenced backyard with gate, vinyl deck, patio and 2 assigned parking spaces. Home could not be in a more ideal location with HOA amenities including an outdoor pool, tennis courts & playground. Conveniently located minutes from all that Olney has to offer including shopping centers, grocery stores, restaurants, fitness centers, schools, library and more! Just minutes away from the ICC and RT 28 for an easy commute to Frederick, Baltimore and Downtown DC as well. Do not miss out on this home!
Property Features
Property Type: Residential - Townhouse
Basement: Yes
Basement: Fully Finished, Rear Entrance, Walkout Level
Cooling: Central A/C
Fuel Type: Natural Gas
Heating: Forced Air
Home Style: Colonial
Lot Size: 0.06 Acres
Roof Type: Shingle
Stories: 3.0
Taxes: $4,864
Year Built: 1981
Feature Descriptions
Additional Structures: Above Grade, Below Grade
Appliances: Dishwasher, Built-In Microwave, Dryer, Washer, Oven/Range - Electric, Refrigerator
Community Amenities: Pool - Outdoor, Common Grounds
Exterior: Frame
Fencing: Wood
Flooring: Luxury Vinyl Plank
HOA Fee: $108.00/Monthly
Interior: Ceiling Fan(s), Window Treatments
Lot Dimensions: 0.06 Acre(S)
Parking Features: Assigned, Permit Included
Parking Notes: 2 Total Parking Spaces
Rooms: Dining Room, Bedroom 2,Bedroom 3,Bedroom 4,Kitchen, Family Room, Bedroom 1,Bathroom 1,Bathroom 2,Half Bath
Sewer: Public Sewer
SQFT Above Finished: 1188
SQFT Below Finished: 429
SQFT Total Finished: 1617
Structure Type: End of Row/Townhouse
Total Garage/Parking Spaces: 2
Water: Public
Local Schools
School District: MONTGOMERY COUNTY PUBLIC SCHOOLS
Listed By / Shown By
Listed By
Agency Name: Keller Williams Capital Properties
Agency Phone: 2022437700
Shown By
Agent Name: Mary Beth Herrera
Agent Phone: Cell: (301) 991-1471
Agency Title: Berkshire Hathaway HomeServices Homesale Realty

 First American
Estimate Your Payment
Estimated Payment
$ 1,638.53 per month $1,090.31 Principal & Interest $405.33 Property Tax $142.89 Homeowner's Insurance

 Corporate Office - 215 S Centerville Rd. Lancaster, PA 17603
4414 Cannes Lane | MLS# MDMC2249556
This townhouse located at 4414 Cannes Lane, Olney, MD 20832 is currently listed for sale with an asking price of $489,900. This property was built in 1981 and has 4 bedrooms and 3 full and 1 partial baths with 1617 sq. ft. Cannes Lane is located in the CASHELL MANOR subdivision within the MONTGOMERY COUNTY PUBLIC SCHOOLS school district. Search CASHELL MANOR real estate on www.mbhrealty.com today.