Mary Beth Herrera

BEDS4
BATHS1 full
SQUARE FEET1,238
MLS#WVHS2008430
STATUSACTIVE
PROPERTY TYPEResidential - Single Family
SCHOOLHAMPSHIRE COUNTY SCHOOLS
Property Description
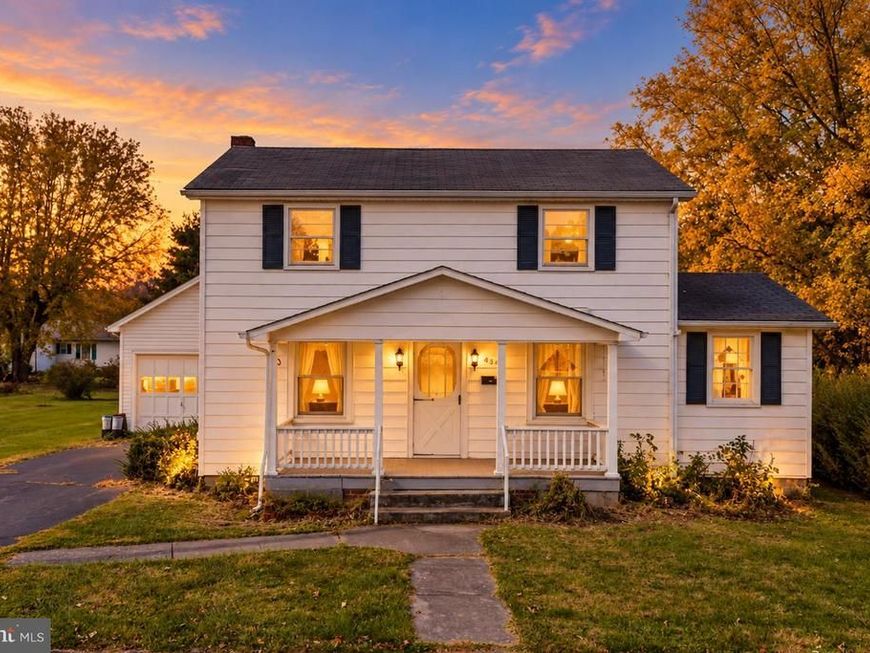
Discover the charm and versatility of this well-maintained Colonial-style home, built in 1948 and offering 1,238 square feet of living space. Featuring four bedrooms and one full bathroom, this home offers a traditional floor plan with plenty of character and functionality. The living and dining areas provide a welcoming space for gatherings, while the family room off the kitchen offers additional room to relax. The kitchen features ample table space and a pantry, and a unique curved staircase enhances the home's classic appeal. A main-level bedroom provides flexibility for guests or a home office. Situated on a 0.31-acre unrestricted lot in Romney, the property offers a cleared front and side yard with room to enjoy the outdoors. The unfinished basement features a large wood stove that can be used as an alternative to electric heating, along with a basement bathroom and additional storage space. Outside, you'll find a detached garage, shed, outbuilding, and paved driveway. Whether you're searching for a primary residence, a rental investment, or a potential Airbnb opportunity, this property offers plenty of possibilities. With four bedrooms, classic charm, and versatile use potential, this home is ready for its next owner to make it their own!
Property Features
Property Type: Residential - Single Family
Basement: Yes
Basement: Connecting Stairway, Drainage System, Outside Entrance, Poured Concrete, Unfinished, Workshop
Cooling: Central A/C
Fuel Type: Electric
Garage: 1
Heating: Heat Pump(s), Wood Burn Stove
Home Style: Colonial
Lot Size: 0.31 Acres
Roof Type: Shingle, Asphalt
Stories: 2.0
Taxes: $1,533
Year Built: 1948
Feature Descriptions
Additional Structures: Above Grade, Below Grade
Appliances: Oven/Range - Electric, Refrigerator
Electric: 200+ Amp Service
Exterior: Aluminum Siding, Asphalt, Concrete
Exterior: Outbuilding(s)
Flooring: Carpet, Vinyl
Interior: Bathroom - Tub Shower, Carpet, Combination Kitchen/Dining, Curved Staircase, Entry Level Bedroom, Family Room Off Kitchen, Floor Plan - Traditional, Kitchen - Table Space, Pantry, Stove - Wood
Lot: Cleared, Front Yard, Road Frontage, SideYard(s), Unrestricted
Lot Dimensions: 0.31 Acre(S)
Municipality: Romney
Parking Features: Paved Driveway
Parking Notes: 3 Total Parking Spaces
Pet Restrictions: No Pet Restrictions
Sewer: Public Sewer
Special View Info: Street, Trees/Woods
SQFT Above Finished: 1238
SQFT Total Finished: 1238
Structure Type: Detached
Total Garage/Parking Spaces: 3
Water: Public
Windows: Double Hung
Local Schools
School District: HAMPSHIRE COUNTY SCHOOLS
Listed By / Shown By
Listed By
Agency Name: Pioneer Ridge Realty
Agency Phone: 3043592214
Shown By
Agent Name: Mary Beth Herrera
Agent Phone: Cell: (301) 991-1471
Agency Title: Berkshire Hathaway HomeServices Homesale Realty

 First American
Estimate Your Payment
Estimated Payment
$ 643.78 per month $456.24 Principal & Interest $127.75 Property Tax $59.79 Homeowner's Insurance

 Corporate Office - 215 S Centerville Rd. Lancaster, PA 17603

439 Elk Place | MLS# WVHS2008430
This single family home located at 439 Elk Place , Romney, WV 26757 is currently listed for sale with an asking price of $205,000. This property was built in 1948 and has 4 bedrooms and 1 full baths with 1238 sq. ft. Elk Place is located within the HAMPSHIRE COUNTY SCHOOLS school district. Search Romney real estate on www.mbhrealty.com today.