Mary Beth Herrera

BEDS3
BATHS2 full 1 partial
SQUARE FEET2,080
MLS#MDSM2031862
STATUSACTIVE
PROPERTY TYPEResidential - Townhouse
SUBDIVISIONMAGNOLIA PARK AT WILDEWOOD
SCHOOLST MARYS COUNTY PUBLIC SCHOOLS
Property Description
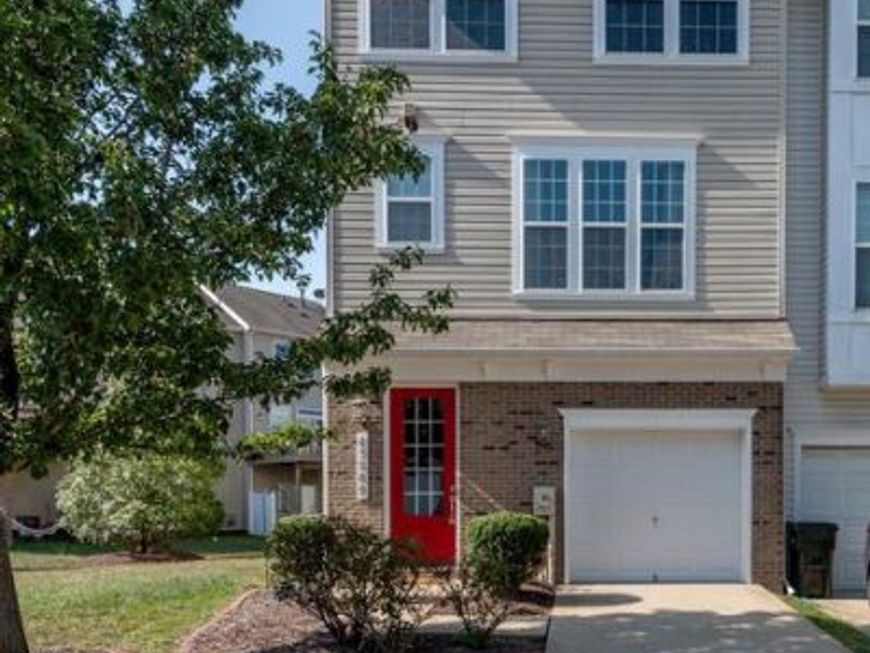
Beautiful end-unit townhome showcasing exceptional care and attention to detail throughout. Tastefully decorated and move-in ready, this home is waiting for your personal touch. The spacious kitchen features granite countertops, abundant workspace, and plenty of room for entertaining. Overlooking a huge family room, the layout embodies today's sought after open concept design. Step directly from the kitchen onto the low maintenance composite deck, perfect for grilling, outdoor dining, or simply relaxing in the sun. This seamless indoor-outdoor flow makes entertaining a breeze. A blank canvas awaits! An unfinished room on the main level gives you the chance to design the space that perfectly fits your lifestyle. Create the home office, media room, gym, playroom, a bedroom and a bathroom or flex space you've always wanted while adding your own personal touch to this wonderful home. This would give additional equity in your home.
Property Features
Property Type: Residential - Townhouse
Basement: Yes
Basement: Daylight, Full, Poured Concrete, Partially Finished, Rough Bath Plumb, Walkout Level, Windows
Cooling: Central A/C
Fuel Type: Natural Gas
Garage: 1
Heating: Heat Pump(s)
Home Style: Colonial
Lot Size: 0.05 Acres
Stories: 3.0
Taxes: $3,133
Year Built: 2013
Feature Descriptions
Additional Structures: Above Grade, Below Grade
Appliances: Built-In Microwave, Dishwasher, Disposal, Dryer, Oven/Range - Gas, Washer, Refrigerator
Exterior: Brick, Vinyl Siding, Concrete
HOA Fee: $1541.18/Annually
Lot Dimensions: 0.05 Acre(S)
Parking Features: Concrete Driveway
Parking Notes: 2 Total Parking Spaces
Pet Restrictions: Dogs OK, Cats OK
Sewer: Public Sewer
SQFT Above Finished: 2080
SQFT Total Finished: 2080
Structure Type: End of Row/Townhouse
Total Garage/Parking Spaces: 2
Water: Public
Local Schools
School District: ST MARYS COUNTY PUBLIC SCHOOLS
Listed By / Shown By
Listed By
Agency Name: O'Brien Realty ERA Powered
Agency Phone: 3018632400
Shown By
Agent Name: Mary Beth Herrera
Agent Phone: Cell: (301) 991-1471
Agency Title: Berkshire Hathaway HomeServices Homesale Realty

 First American
Estimate Your Payment
Estimated Payment
$ 1,192.21 per month $823.24 Principal & Interest $261.08 Property Tax $107.89 Homeowner's Insurance

 Corporate Office - 215 S Centerville Rd. Lancaster, PA 17603
43569 Marguerite Way | MLS# MDSM2031862
This townhouse located at 43569 Marguerite Way, California, MD 20619 is currently listed for sale with an asking price of $369,900. This property was built in 2013 and has 3 bedrooms and 2 full and 1 partial baths with 2080 sq. ft. Marguerite Way is located in the MAGNOLIA PARK AT WILDEWOOD subdivision within the ST MARYS COUNTY PUBLIC SCHOOLS school district. Search MAGNOLIA PARK AT WILDEWOOD real estate on www.mbhrealty.com today.