Mary Beth Herrera

BEDS3
BATHS2 full
SQUARE FEET1,772
MLS#MDMC2251744
STATUSACTIVE
PROPERTY TYPEResidential - Single Family
SUBDIVISIONVEIRS MILL VILLAGE
SCHOOLMONTGOMERY COUNTY PUBLIC SCHOOLS
Property Description
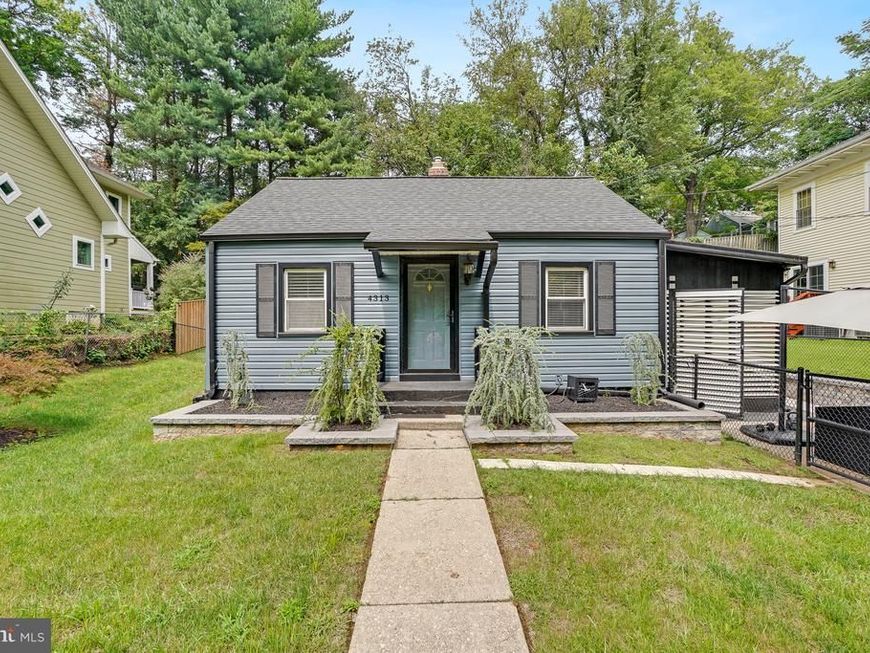
Nestled in the charming Veirs Mill Village, this delightful Cape Cod home, built in 1946 and set to undergo major renovations in 2025, offers a perfect blend of classic character and modern comfort. With three spacious bedrooms and two full bathrooms, this residence is designed for both relaxation and entertaining. Step inside to discover a warm and inviting interior featuring a traditional floor plan that seamlessly connects the living spaces. The family room, adorned with a cozy wood fireplace, flows effortlessly into the eat-in kitchen, where upgraded countertops and stainless steel appliances-including a built-in microwave, dishwasher, and gas range-make cooking a joy. The home boasts a variety of flooring options, including hardwood, ceramic tile, and plush carpeting, ensuring comfort throughout. The main level includes an entry-level bedroom, ideal for guests or as a home office. The bathrooms are thoughtfully designed, featuring a stall shower and a walk-in shower, providing convenience and style. Outside, the property is equally inviting. The 0.14-acre lot features beautifully landscaped front and rear yards, perfect for outdoor activities or simply enjoying the serene views of nearby parks and greenbelts. Relax on the screened porch or patio, where you can unwind while surrounded by nature. The attached carport and paved driveway offer ample parking for residents and guests alike. Veirs Mill Village is a vibrant community that offers a wealth of neighborhood benefits. Residents enjoy easy access to public transportation, with a bus stop less than a mile away, making commuting a breeze. Local amenities, including shops and dining options, are just a short drive away, ensuring convenience at your fingertips. This home is not just a property; it's a place where memories are made, and a community where you can thrive. Experience the perfect blend of comfort, style, and community in this exceptional residence. The roof, windows, siding, kitchen, baths, HVAC systems all have been replaced / upgraded. The screened / covered porch creates a perfect outdoor space for family and friends.
Property Features
Property Type: Residential - Single Family
Basement: Yes
Basement: Connecting Stairway, Full, Interior Access, Side Entrance, Windows, Outside Entrance
Cooling: Central A/C
Fireplaces: 1
Fuel Type: Natural Gas
Heating: Forced Air
Home Style: Cape Cod
Lot Size: 0.14 Acres
Roof Type: Architectural Shingle
Stories: 2.5
Taxes: $4,312
Year Built: 1946
Feature Descriptions
Additional Structures: Above Grade, Below Grade
Appliances: Built-In Microwave, Dishwasher, Disposal, Dryer, Exhaust Fan, Icemaker, Oven/Range - Gas, Refrigerator, Stainless Steel Appliances, Washer, Water Heater
Exterior: Frame, Other
Exterior: Other, Exterior Lighting
Fencing: Chain Link, Rear, Fully
Fireplace: Wood
Flooring: Carpet, Ceramic Tile, Hardwood
Interior: Attic, Bathroom - Stall Shower, Bathroom - Walk-In Shower, Breakfast Area, Ceiling Fan(s), Combination Kitchen/Dining, Dining Area, Entry Level Bedroom, Family Room Off Kitchen, Floor Plan - Traditional, Kitchen - Eat-In, Kitchen - Table Space, Upgraded Countertops, Wood Floors
Lot: Front Yard, Landscaping, Rear Yard, Vegetation Planting, Cleared
Lot Dimensions: 0.14 Acre(S)
Parking Features: Paved Driveway
Parking Notes: 2 Total Parking Spaces
Pet Restrictions: No Pet Restrictions
Sewer: Public Sewer
Special View Info: Park/Greenbelt, Trees/Woods
SQFT Above Finished: 1128
SQFT Below Finished: 644
SQFT Total Finished: 1772
Structure Type: Detached
Total Garage/Parking Spaces: 2
Utilities: Cable TV Available, Electric Available, Natural Gas Available, Sewer Available, Water Available
Water: Public
Local Schools
School District: MONTGOMERY COUNTY PUBLIC SCHOOLS
Listed By / Shown By
Listed By
Agency Name: RE/MAX Premiere Selections
Agency Phone: 3012991000
Shown By
Agent Name: Mary Beth Herrera
Agent Phone: Cell: (301) 991-1471
Agency Title: Berkshire Hathaway HomeServices Homesale Realty

 First American
Estimate Your Payment
Estimated Payment
$ 1,944.94 per month $1,401.88 Principal & Interest $359.33 Property Tax $183.72 Homeowner's Insurance

 Corporate Office - 215 S Centerville Rd. Lancaster, PA 17603
4313 Ivy Glen Road | MLS# MDMC2251744
This single family home located at 4313 Ivy Glen Road, Silver Spring, MD 20906 is currently listed for sale with an asking price of $629,900. This property was built in 1946 and has 3 bedrooms and 2 full baths with 1772 sq. ft. Ivy Glen Road is located in the VEIRS MILL VILLAGE subdivision within the MONTGOMERY COUNTY PUBLIC SCHOOLS school district. Search VEIRS MILL VILLAGE real estate on www.mbhrealty.com today.