Mary Beth Herrera

BEDS3
BATHS2 full
SQUARE FEET1,809
MLS#PADA2064652
STATUSACTIVE
PROPERTY TYPEResidential - Single Family
SCHOOLUPPER DAUPHIN AREA
Property Description
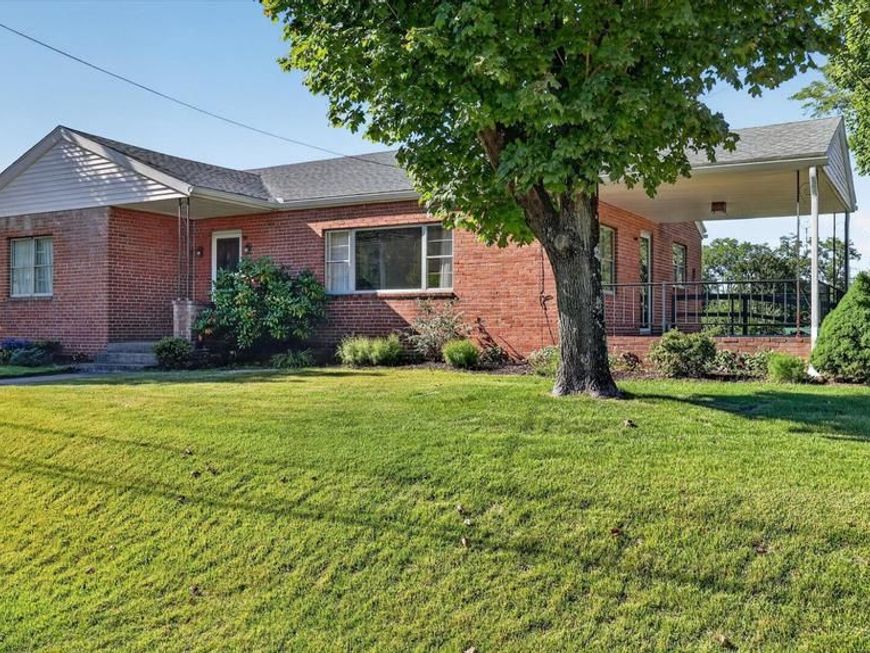
Looking for a spacious ranch home with valuable updates, accessible living, and room to add your own personal touches? This 1,500+ square foot rancher offers a great combination of comfort, convenience, and potential. With a brand-new roof, central air, one-level living, and a versatile walk-down basement, this home is ready for its next owner. The main level features a classic brick fireplace and hardwood floors beneath the existing carpet, offering the opportunity to uncover and restore a timeless feature. The easily accessible walk-down basement provides valuable additional space and could be finished for a family room, home office, recreation area, workshop, or additional storage, depending on your needs and plans. A ramp leading to the main entrance provides convenient access, making everyday living easier. With generous living space, important recent updates, and a basement full of possibilities, this rancher offers buyers the opportunity to create a home that works for them today and into the future.
Property Features
Property Type: Residential - Single Family
Basement: Yes
Basement: Interior Access, Outside Entrance, Partially Finished, Poured Concrete, Shelving, Space For Rooms, Workshop, Walkout Stairs
Cooling: Central A/C
Fireplaces: 1
Fuel Type: Oil
Heating: Baseboard - Hot Water
Home Style: Ranch/Rambler
Lot Size: 0.25 Acres
Roof Type: Architectural Shingle
Stories: 1.0
Taxes: $2,936
Year Built: 1952
Feature Descriptions
Accessibility: Ramp - Main Level
Additional Structures: Above Grade, Below Grade
Exterior: Brick
Exterior: Exterior Lighting
Fireplace: Brick
Interior: Attic, Bathroom - Soaking Tub, Carpet, Ceiling Fan(s), Combination Dining/Living, Floor Plan - Traditional, Kitchen - Eat-In, Upgraded Countertops, Wood Floors
Lot: Corner, Front Yard, Rear Yard
Lot Dimensions: 0.25 Acre(S)
Municipality: WASHINGTON TWP
Sewer: Holding Tank, Public Septic
SQFT Above Finished: 1359
SQFT Below Finished: 450
SQFT Total Finished: 1809
Structure Type: Detached
Water: Public
Local Schools
High School: UPPER DAUPHIN AREA
School District: UPPER DAUPHIN AREA
Listed By / Shown By
Listed By
Agency Name: Iron Valley Real Estate of Central PA
Agency Phone: 7179964060
Shown By
Agent Name: Mary Beth Herrera
Agent Phone: Cell: (301) 991-1471
Agency Title: Berkshire Hathaway HomeServices Homesale Realty

 First American
Estimate Your Payment
Estimated Payment
$ 873.97 per month $556.39 Principal & Interest $244.67 Property Tax $72.92 Homeowner's Insurance

 Corporate Office - 215 S Centerville Rd. Lancaster, PA 17603
4219 St Rt 209 | MLS# PADA2064652
This single family home located at 4219 St Rt 209, Elizabethville, PA 17023 is currently listed for sale with an asking price of $250,000. This property was built in 1952 and has 3 bedrooms and 2 full baths with 1809 sq. ft. St Rt 209 is located within the UPPER DAUPHIN AREA school district. Search Elizabethville real estate on www.mbhrealty.com today.