Mary Beth Herrera

BEDS3
BATHS2 full
SQUARE FEET2,994
MLS#PAAD2026072
STATUSACTIVE
PROPERTY TYPEResidential - Single Family
SCHOOLUPPER ADAMS
Property Description
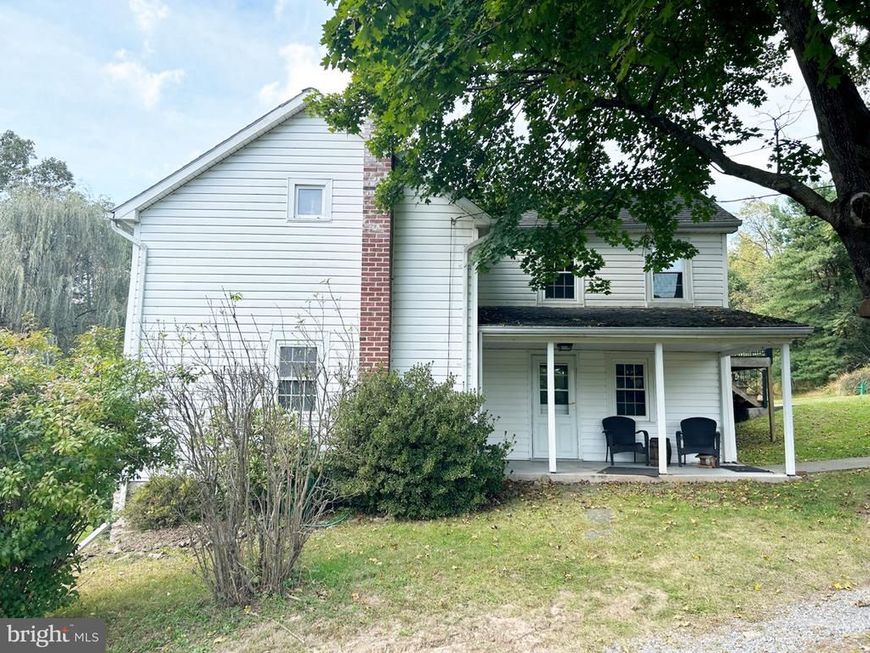
Upcoming Auction on Saturday, October 31st at 12:00PM (Noon). Let this long, scenic driveway lead the way to a beautiful home with acreage and lots of seclusion. Built in 1880, this 2,715 sqft., 3-bedroom, 2 bath home, sitting on 17 acres, is truly one of a kind. The main level of this home encompasses a large eat-in kitchen, dining room, family room, mudroom, and a utility closet. The second floor of this home encompasses a primary bedroom, 2 additional bedrooms, 2 full bathrooms, 2 storage rooms, and an office. In addition, the home includes a partial basement, rear deck, covered porch, attached 1 car garage, and an outdoor shed. If you are looking for a secluded property with lots of opportunities for entertainment, recreation, and endless wildlife, you do not want to miss out on the chance to make this property yours. List price in no way represents minimum, starting, or acceptable bid. It is used only as a guide to find the home.
Property Features
Property Type: Residential - Single Family
Basement: Yes
Basement: Partial
Cooling: Central A/C
Fireplaces: 1
Fuel Type: Oil
Garage: 1
Heating: Forced Air
Home Style: Farmhouse/National Folk
Lot Size: 17.00 Acres
Roof Type: Rubber, Shingle
Stories: 2.0
Taxes: $3,961
Year Built: 1880
Feature Descriptions
Accessibility: 2+ Access Exits
Additional Structures: Above Grade, Below Grade
Electric: 200+ Amp Service
Exterior: Stick Built, Aluminum Siding, Masonry
Flooring: Vinyl, Wood
Interior: Additional Stairway, Carpet, Combination Kitchen/Dining, Family Room Off Kitchen, Kitchen - Island, Stove - Wood
Lot Dimensions: 17.00 Acre(S)
Municipality: TYRONE TWP
Parking Notes: 4 Total Parking Spaces
Sewer: On Site Septic
SQFT Above Finished: 2994
SQFT Total Finished: 2994
Structure Type: Detached
Total Garage/Parking Spaces: 4
Water: Well
Local Schools
High School: BIGLERVILLE
School District: UPPER ADAMS
Listed By / Shown By
Listed By
Agency Name: Cavalry Realty LLC
Agency Phone: 7179322599
Shown By
Agent Name: Mary Beth Herrera
Agent Phone: Cell: (301) 991-1471
Agency Title: Berkshire Hathaway HomeServices Homesale Realty

 First American
Estimate Your Payment
Estimated Payment
$ 1,399.91 per month $945.87 Principal & Interest $330.08 Property Tax $123.96 Homeowner's Insurance

 Corporate Office - 215 S Centerville Rd. Lancaster, PA 17603
420 Rock Valley Road | MLS# PAAD2026072
This single family home located at 420 Rock Valley Road , Aspers, PA 17304 is currently listed for sale with an asking price of $425,000. This property was built in 1880 and has 3 bedrooms and 2 full baths with 2994 sq. ft. Rock Valley Road is located within the UPPER ADAMS school district. Search Aspers real estate on www.mbhrealty.com today.