Mary Beth Herrera

BEDS4
BATHS3 full
SQUARE FEET3,793
MLS#MDSM2033246
STATUSCOMING SOON
PROPERTY TYPEResidential - Single Family
SUBDIVISIONCLARKS REST
SCHOOLST MARYS COUNTY PUBLIC SCHOOLS
Property Description
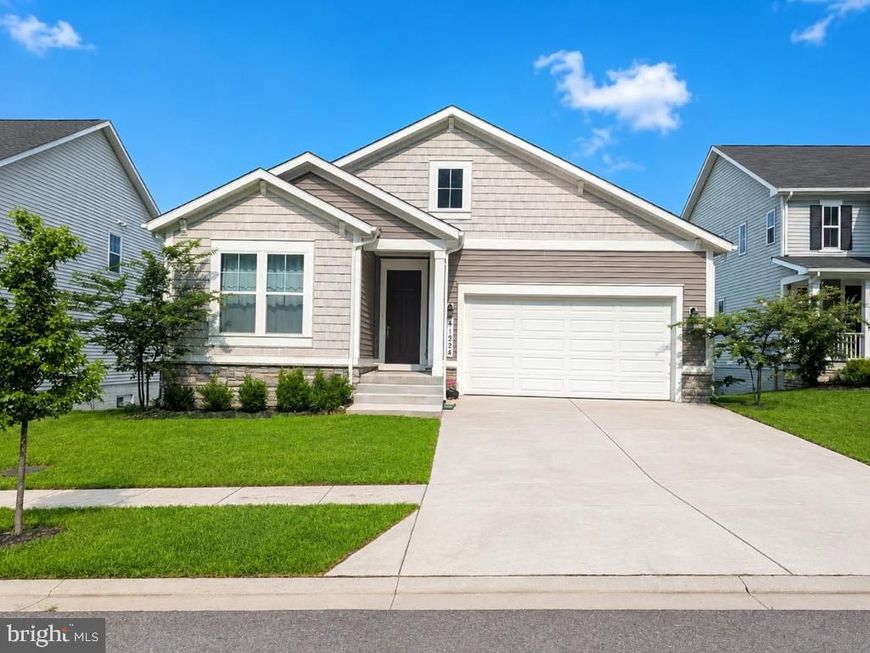
Welcome to 41524 Fairwood Ct, Leonardtown, MD 20650! This inviting ranch-style home offers comfortable one-level living with a spacious, open-concept great room, dining area, and kitchen designed for everyday living and entertaining. The kitchen features a generous island and built-in pantry, while the convenient mudroom and first-floor laundry add functionality. The thoughtful layout includes two bedrooms with a shared bath, plus a private owner’s suite featuring a spa-like shower and walk-in closet. The finished partial basement provides additional living space with a recreation room, full bath, and bedroom—perfect for guests, a home office, or additional entertaining space. A versatile floor plan, spacious living areas, and convenient features make this home a wonderful place to call home!
Property Features
Property Type: Residential - Single Family
Basement: Yes
Fuel Type: Electric
Garage: 2
Heating: Heat Pump(s)
Home Style: Ranch/Rambler
Lot Size: 0.16 Acres
Roof Type: Architectural Shingle, Asphalt, Shingle
Stories: 2.0
Taxes: $5,709
Year Built: 2023
Feature Descriptions
Additional Structures: Above Grade, Below Grade
Community Amenities: Basketball Courts, Party Room, Pool - Indoor, Swimming Pool, Tennis Courts, Tot Lots/Playground
Electric: Circuit Breakers, Underground
Exterior: Batts Insulation, Blown-In Insulation, Concrete, CPVC
Exterior: Exterior Lighting, Sidewalks, Street Lights
Flooring: Carpet, Ceramic Tile, Luxury Vinyl Plank
HOA Fee: $825.00/Annually
Interior: Carpet, Entry Level Bedroom, Family Room Off Kitchen, Floor Plan - Open, Kitchen - Gourmet, Pantry, Primary Bath(s), Recessed Lighting, Bathroom - Stall Shower, Upgraded Countertops, Walk-in Closet(s)
Lot Dimensions: 0.16 Acre(S)
Municipality: Leonardtown
Parking Features: Concrete Driveway
Parking Notes: 2 Total Parking Spaces
Rooms: Dining Room, Primary Bedroom, Bedroom 4,Kitchen, Family Room, Foyer, Great Room, Laundry, Mud Room
Sewer: Public Sewer
SQFT Above Finished: 2009
SQFT Below Finished: 1784
SQFT Total Finished: 3793
Structure Type: Detached
Total Garage/Parking Spaces: 2
Water: Public
Local Schools
High School: LEONARDTOWN
School District: ST MARYS COUNTY PUBLIC SCHOOLS
Listed By / Shown By
Listed By
Agency Name: The Southside Group Real Estate
Agency Phone: 3012982892
Shown By
Agent Name: Mary Beth Herrera
Agent Phone: Cell: (301) 991-1471
Agency Title: Berkshire Hathaway HomeServices Homesale Realty

 First American
Estimate Your Payment
Estimated Payment
$ 1,986.09 per month $1,335.34 Principal & Interest $475.75 Property Tax $175.00 Homeowner's Insurance

 Corporate Office - 215 S Centerville Rd. Lancaster, PA 17603
41524 Fairwood Court | MLS# MDSM2033246
This single family home located at 41524 Fairwood Court , Leonardtown, MD 20650 is currently listed for sale with an asking price of $600,000. This property was built in 2023 and has 4 bedrooms and 3 full baths with 3793 sq. ft. Fairwood Court is located in the CLARKS REST subdivision within the ST MARYS COUNTY PUBLIC SCHOOLS school district. Search CLARKS REST real estate on www.mbhrealty.com today.