Mary Beth Herrera

BEDS4
BATHS3 full
SQUARE FEET2,825
MLS#MDMC2239838
STATUSACTIVE
PROPERTY TYPERental - Single Family
SUBDIVISIONROCK CREEK PALISADES
SCHOOLMONTGOMERY COUNTY PUBLIC SCHOOLS
Property Description
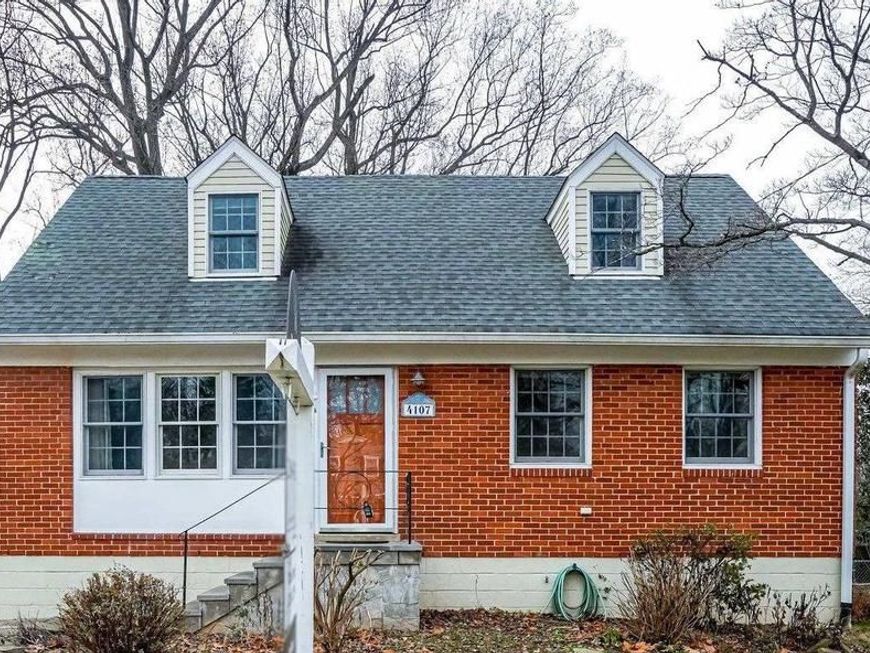
QUIET CUL-DE-SAC LIVING, MINUTES FROM IT ALL | North Kensington This spacious 4 BR/3 BA brick Cape Cod offers over 2,800 total sq. ft. of freshly updated living space, tucked away on a peaceful cul-de-sac in Rock Creek Palisades — one of North Kensington's most tree-lined pockets. Updated flooring and thoughtful finishes give every room a crisp, fresh feel. The 3-level floorplan includes a main-level primary bedroom with full bath, light-filled upper-level bedrooms, and a fully finished walkout lower level ideal for a home office, gym, guest suite, or rec room. The bright main-level kitchen features a center island and opens easily to the living and dining areas for effortless everyday living. Step outside to a fully fenced, flat, large backyard with private patio and garden space, perfect for morning coffee or weekend entertaining. And the location truly delivers: Rock Creek Park's trails, tennis courts, playgrounds, and basketball courts are just moments away. The Metro and MARC Train offer an easy commute, and NIH, Walter Reed, I-495, Connecticut Ave, and Rockville Pike are all within easy reach. Grocery stores, coffee shops, and local restaurants are close by too — everything you need, without the traffic.
Property Features
Property Type: Rental - Single Family
Basement: Yes
Basement: Fully Finished, Heated, Improved, Outside Entrance, Walkout Level
Cooling: Central A/C
Fuel Type: Natural Gas
Heating: Energy Star Heating System
Home Style: Cape Cod
Lot Size: 0.24 Acres
Stories: 3.0
Year Built: 1956
Feature Descriptions
Additional Structures: Above Grade, Below Grade
Appliances: Built-In Microwave, Dishwasher, Disposal, Refrigerator, Stove, Washer, Dryer
Exterior: Brick
Exterior: Play Area, Sidewalks, Street Lights
Fencing: Chain Link, Rear
Flooring: Hardwood
Interior: Entry Level Bedroom, Formal/Separate Dining Room, Kitchen - Island
Lot: Cleared, Front Yard, Private, Rear Yard, SideYard(s), Cul-de-sac
Lot Dimensions: 0.24 Acre(S)
Parking Features: Driveway, On Street, Concrete Driveway
Rooms: Bathroom 1
Sewer: Public Sewer
Special View Info: Garden/Lawn
SQFT Above Finished: 1762
SQFT Below Finished: 1063
SQFT Total Finished: 2825
Structure Type: Detached
Total Garage/Parking Spaces: 1
Utilities: Cable TV Available, Electric Available, Natural Gas Available, Phone Available
Water: Public
Windows: Energy Efficient
Local Schools
High School: ALBERT EINSTEIN
School District: MONTGOMERY COUNTY PUBLIC SCHOOLS
Listed By / Shown By
Listed By
Agency Name: Compass
Agency Phone: 3012981001
Shown By
Agent Name: Mary Beth Herrera
Agent Phone: Cell: (301) 991-1471
Agency Title: Berkshire Hathaway HomeServices Homesale Realty

 First American

 Corporate Office - 215 S Centerville Rd. Lancaster, PA 17603
4107 Byrd Court | MLS# MDMC2239838
This property located at 4107 Byrd Court, Kensington, MD 20895 is currently listed for rent with an asking price of $3,850 / Monthly. Byrd Court is located within the MONTGOMERY COUNTY PUBLIC SCHOOLS school district. Search Kensington real estate on www.mbhrealty.com today.