Mary Beth Herrera

BEDS3
BATHS2 full
SQUARE FEET1,937
MLS#WVMO2008218
STATUSACTIVE UNDER CONTRACT
PROPERTY TYPEResidential - Single Family
SCHOOLMORGAN COUNTY SCHOOLS
Property Description
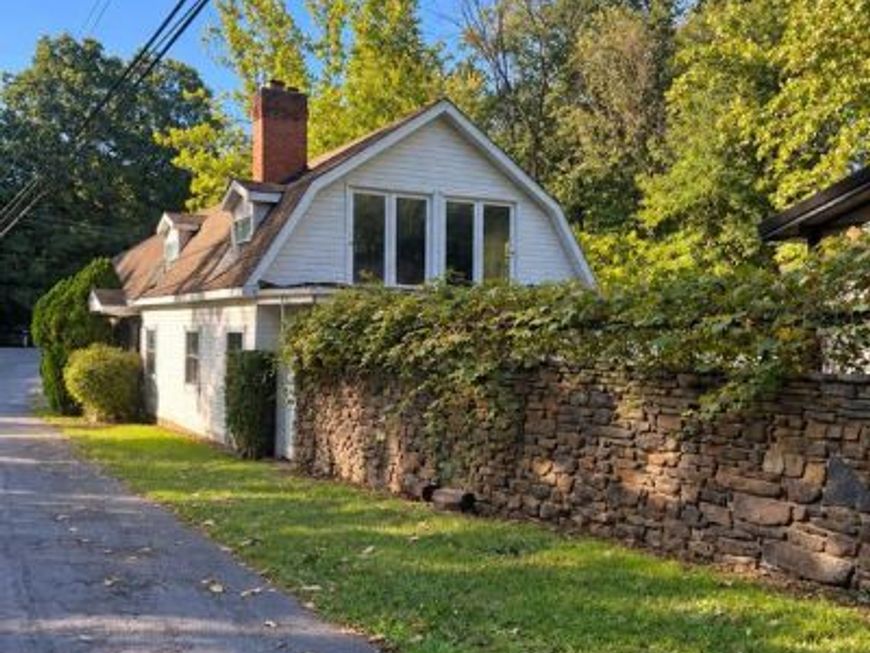
HIGHEST AND BEST OFFERS DUE BY MONDAY 10/5/2026 AT 5PM. SELLER REQUEST NO ESCALATION CLAUSES. Welcome to 41 Orchard Ln, a spacious farmhouse-style home situated on a level 0.51-acre lot and filled with character, charm, and endless potential. From the moment you step inside, you’ll find generous living spaces, hardwood floors, multiple fireplaces, unique architectural details, and plenty of room to make this home your own. Welcome guests through the front door into the foyer, which opens to the massive formal living room featuring hardwood floors, large windows that provide plenty of natural light, and a wood-burning fireplace currently equipped with a pellet stove insert. Beautiful wood pocket doors separate the formal living room from the equally spacious family room, adding to the home’s classic farmhouse character. For a more casual entrance, French doors lead directly into the eat-in kitchen, where a brick accent wall and wood stove create a warm, rustic feel. After working in the fenced yard or the impressive 30x30 detached barn, the convenient laundry/mudroom provides another practical entrance into the home. Just beyond the kitchen is the large family room, also featuring hardwood floors and its own wood-burning fireplace. Off the family room is a versatile bonus room that could serve as a formal dining room, home office, additional living space, or potentially a fourth bedroom. A full bathroom is also conveniently located off the family room. Follow the curved staircase from the family room to the second floor, where you’ll find the primary bedroom featuring sliding glass doors leading to a potential future balcony or deck, along with a full bathroom. The second bedroom is located just across the hall. A separate staircase from the formal living room leads to the third bedroom, which features its own balcony overlooking the side yard. One of the most unique features of 41 Orchard Ln is its two “hidden” rooms. In the second bedroom, a built-in bookshelf conceals the entrance to a large storage room. Another concealed storage space can be found behind built-in shelving in the bonus room and also houses the hot water heater. These unexpected spaces add even more character and functionality to this one-of-a-kind home. Additional features include an attached one-car garage, fenced yard, 30x30 detached barn/workshop, and a beautiful hand made stone wall that provides added privacy from the road alongside the property. This home does need TLC and is being sold strictly as-is, but with its spacious floor plan, distinctive details, generous outbuilding, and abundance of character, there is SO MUCH potential waiting to be uncovered. Schedule your showing today and come see everything 41 Orchard Ln has to offer!
Property Features
Property Type: Residential - Single Family
Cooling: None
Fireplaces: 2
Fuel Type: Electric
Garage: 1
Heating: Baseboard - Electric
Home Style: Farmhouse/National Folk
Lot Size: 0.51 Acres
Roof Type: Shingle
Stories: 2.0
Taxes: $845
Year Built: 1938
Feature Descriptions
Additional Structures: Above Grade, Below Grade
Appliances: Microwave, Oven - Double, Oven/Range - Electric, Refrigerator
Exterior: Wood Siding
Exterior: Outbuilding(s)
Fencing: Wood
Fireplace: Insert, Wood
Flooring: Hardwood, Carpet, Vinyl, Ceramic Tile
Interior: Bathroom - Tub Shower, Carpet, Curved Staircase, Kitchen - Eat-In, Primary Bath(s), Stove - Wood, Wood Floors, Ceiling Fan(s), Built-Ins, Stove - Pellet
Lot Dimensions: 0.51 Acre(S)
Parking Notes: 1 Total Parking Spaces
Rooms: Living Room, Primary Bedroom, Bedroom 2,Bedroom 3,Kitchen, Family Room, Laundry, Bathroom 2,Bonus Room, Primary Bathroom
Sewer: On Site Septic
SQFT Above Finished: 1937
SQFT Total Finished: 1937
Structure Type: Detached
Total Garage/Parking Spaces: 1
Water: Well
Room Sizes
Primary Bedroom: 12 x 17 Level - Upper 1
Bedroom 2: 11 x 10 Level - Upper 1
Bedroom 3: 15 x 16 Level - Upper 1
Kitchen: 11 x 23 Level - Main
Laundry: 7 x 10 Level - Main
Family Room: 19 x 12 Level - Main
Bathroom 2: 8 x 9 Level - Main
Living Room: 15 x 19 Level - Main
Bonus Room: 11 x 9 Level - Main
Primary Bathroom: 11 x 6 Level - Upper 1
Local Schools
School District: MORGAN COUNTY SCHOOLS
Listed By / Shown By
Listed By
Agency Name: Perry Realty, LLC
Agency Phone: 3042583681
Shown By
Agent Name: Mary Beth Herrera
Agent Phone: Cell: (301) 991-1471
Agency Title: Berkshire Hathaway HomeServices Homesale Realty

 First American
Estimate Your Payment
Estimated Payment
$ 410.24 per month $300.45 Principal & Interest $70.42 Property Tax $39.38 Homeowner's Insurance

 Corporate Office - 215 S Centerville Rd. Lancaster, PA 17603

41 Orchard Lane | MLS# WVMO2008218
This single family home located at 41 Orchard Lane, Paw Paw, WV 25434 is currently listed for sale with an asking price of $135,000. This property was built in 1938 and has 3 bedrooms and 2 full baths with 1937 sq. ft. Orchard Lane is located within the MORGAN COUNTY SCHOOLS school district. Search Paw Paw real estate on www.mbhrealty.com today.