Mary Beth Herrera

BEDS4
BATHS2 full 1 partial
SQUARE FEET2,244
MLS#PAMR2007158
STATUSACTIVE
PROPERTY TYPEResidential - Single Family
SUBDIVISIONWHITE OAK COUNTRY EST
SCHOOLSTROUDSBURG AREA
Property Description
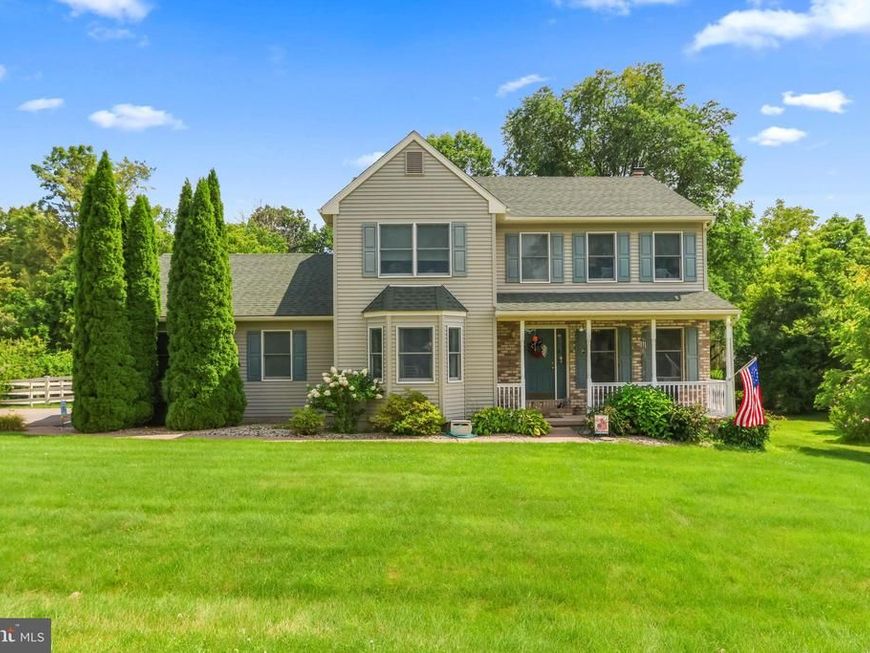
1 / 44 A classic two-story home, nestled among mature trees, glows under a vibrant sunset with a welcoming front porch and attached garage. ...
Property Features
Property Type: Residential - Single Family
Basement: Yes
Basement: Full, Unfinished
Cooling: Central A/C, Ceiling Fan(s)
Fireplaces: 1
Fuel Type: Electric
Garage: 2
Heating: Baseboard - Electric, Forced Air
Home Style: Colonial
Lot Size: 0.62 Acres
Roof Type: Asphalt, Fiberglass
Stories: 2.0
Taxes: $7,112
Year Built: 2000
Feature Descriptions
Additional Structures: Above Grade, Below Grade
Appliances: Dishwasher, Dryer, Microwave, Oven/Range - Electric, Refrigerator, Washer
Electric: Circuit Breakers
Exterior: Vinyl Siding, Brick
Fencing: Wood
Fireplace: Wood, Brick
Flooring: Laminated, Wood, Carpet
HOA Fee: $1800.00/Annually
Interior: Breakfast Area, Carpet, Ceiling Fan(s), Dining Area, Floor Plan - Open, Kitchen - Eat-In, Kitchen - Island, Primary Bath(s), Wood Floors, WhirlPool/HotTub, Walk-in Closet(s)
Lot: Level
Lot Dimensions: 0.62 Acre(S)
Municipality: HAMILTON TWP
Number of Rooms: 10
Parking Notes: 2 Total Parking Spaces
Rooms: Living Room, Dining Room, Primary Bedroom, Bedroom 2,Bedroom 3,Bedroom 4,Kitchen, Family Room, Foyer, Laundry, Primary Bathroom, Full Bath, Half Bath
Sewer: Private Sewer
Special View Info: Panoramic
SQFT Above Finished: 2244
SQFT Total Finished: 2244
Structure Type: Detached
Total Garage/Parking Spaces: 2
Water: Well
Room Sizes
Foyer: 7 x 5 Level - Main
Living Room: 14 x 12 Level - Main
Family Room: 18 x 16 Level - Main
Kitchen: 18 x 16 Level - Main
Dining Room: 14 x 13 Level - Main
Half Bath: 6 x 3 Level - Main
Laundry: 8 x 7 Level - Main
Primary Bedroom: 17 x 12 Level - Upper 1
Primary Bathroom: 13 x 10 Level - Upper 1
Bedroom 2: 13 x 12 Level - Upper 1
Bedroom 3: 13 x 11 Level - Upper 1
Bedroom 4: 13 x 11 Level - Upper 1
Full Bath: 8 x 5 Level - Upper 1
Local Schools
High School: STROUDSBURG AREA
Middle School: STROUDSBURG JUNIOR
Elementary School: HAMILTON
School District: STROUDSBURG AREA
Listed By / Shown By
Listed By
Agency Name: Keller Williams Real Estate - Bethlehem
Agency Phone: 6108678888
Shown By
Agent Name: Mary Beth Herrera
Agent Phone: Cell: (301) 991-1471
Agency Title: Berkshire Hathaway HomeServices Homesale Realty

 First American
Estimate Your Payment
Estimated Payment
$ 1,800.69 per month $1,068.05 Principal & Interest $592.67 Property Tax $139.97 Homeowner's Insurance

 Corporate Office - 215 S Centerville Rd. Lancaster, PA 17603
4006 Crest View Drive | MLS# PAMR2007158
This single family home located at 4006 Crest View Drive, Stroudsburg, PA 18360 is currently listed for sale with an asking price of $479,900. This property was built in 2000 and has 4 bedrooms and 2 full and 1 partial baths with 2244 sq. ft. Crest View Drive is located in the WHITE OAK COUNTRY EST subdivision within the STROUDSBURG AREA school district. Search WHITE OAK COUNTRY EST real estate on www.mbhrealty.com today.