Mary Beth Herrera

BEDS4
BATHS3 full 1 partial
SQUARE FEET2,978
MLS#PAYK2109762
STATUSACTIVE
PROPERTY TYPEResidential - Single Family
SUBDIVISIONLOGANVILLE BORO
SCHOOLDALLASTOWN AREA
Property Description
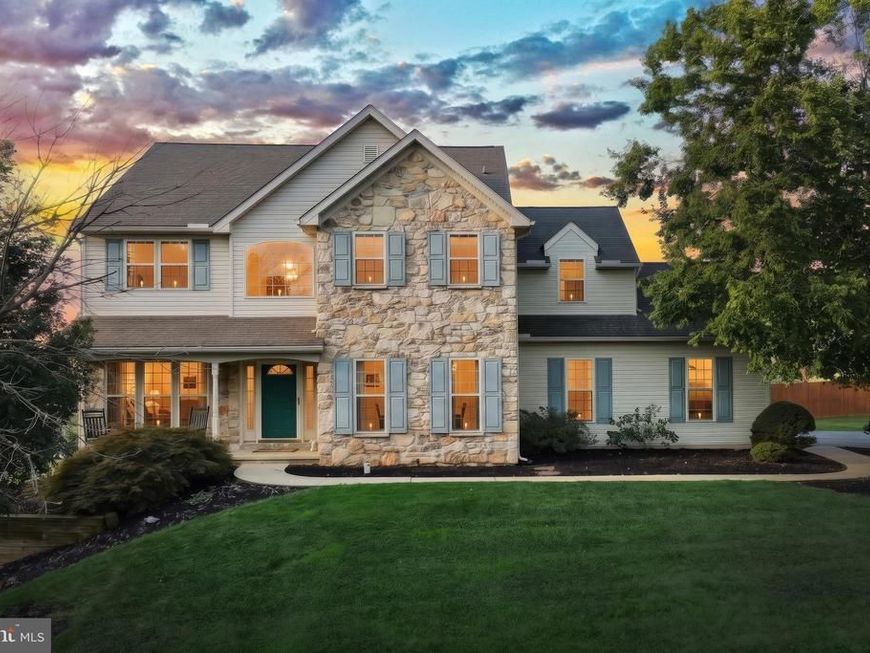
Looking for a home in Dallastown Area Schools? This could be the one! This spacious home offers a two-car garage and plenty of living space throughout. The main level features a formal living room, formal dining room that could also serve as a home office, main-floor laundry, half bath, eat-in kitchen with breakfast nook, and a family room highlighted by a stone fireplace. The breakfast nook opens to the rear deck, extending the living space outdoors. Upstairs, you’ll find four bedrooms, including an owner’s suite with a walk-in closet and private bath featuring double sinks and a walk-in shower. The finished lower level adds even more usable space with a bar area, recreation room, full bath, utility room, and an additional bonus room with a walk-in closet, plus plenty of storage. Conveniently located near shopping, dining, schools, and other local amenities, this home offers plenty of space and possibilities. Bring your ideas and make it your own!
Property Features
Property Type: Residential - Single Family
Basement: Yes
Basement: Full, Heated, Interior Access, Outside Entrance, Sump Pump, Walkout Level, Windows, Fully Finished
Cooling: Central A/C
Fireplaces: 1
Fuel Type: Natural Gas
Garage: 2
Heating: Forced Air
Home Style: Colonial
Lot Size: 0.23 Acres
Roof Type: Asphalt
Stories: 2.0
Taxes: $6,620
Year Built: 2003
Feature Descriptions
Additional Structures: Above Grade, Below Grade
Appliances: Built-In Microwave, Dishwasher, Dryer - Gas, Oven/Range - Gas, Refrigerator, Washer
Electric: 200+ Amp Service
Exterior: Vinyl Siding, Stone
Fireplace: Gas/Propane, Stone
Flooring: Carpet, Hardwood, Vinyl
Interior: Bar, Bathroom - Walk-In Shower, Carpet, Ceiling Fan(s), Dining Area, Family Room Off Kitchen, Formal/Separate Dining Room, Kitchen - Eat-In, Kitchen - Island, Primary Bath(s), Recessed Lighting, Walk-in Closet(s), Wood Floors, Chair Railings, Pantry
Lot Dimensions: 0.23 Acre(S)
Municipality: LOGANVILLE BORO
Parking Features: Asphalt Driveway
Parking Notes: 2 Total Parking Spaces
Rooms: Living Room, Dining Room, Primary Bedroom, Bedroom 2,Bedroom 3,Bedroom 4,Kitchen, Family Room, Foyer, Breakfast Room, Laundry, Recreation Room, Utility Room, Bathroom 2,Bathroom 3,Bonus Room, Primary Bathroom, Half Bath
Sewer: Public Sewer
SQFT Above Finished: 2160
SQFT Below Finished: 818
SQFT Total Finished: 2978
Structure Type: Detached
Total Garage/Parking Spaces: 2
Water: Public
Room Sizes
Primary Bedroom: 19 x 18 Level - Upper 1
Primary Bathroom: 10 x 11 Level - Upper 1
Bedroom 2: 12 x 12 Level - Upper 1
Bedroom 3: 10 x 13 Level - Upper 1
Bedroom 4: 10 x 12 Level - Upper 1
Bathroom 2: 9 x 5 Level - Upper 1
Foyer: 15 x 7 Level - Main
Living Room: 10 x 11 Level - Main
Dining Room: 12 x 12 Level - Main
Family Room: 12 x 17 Level - Main
Breakfast Room: 7 x 14 Level - Main
Kitchen: 11 x 14 Level - Main
Half Bath: 7 x 2 Level - Main
Laundry: 6 x 7 Level - Main
Recreation Room: 26 x 18 Level - Lower 1
Bathroom 3: 8 x 6 Level - Lower 1
Bonus Room: 11 x 11 Level - Lower 1
Utility Room: 4 x 18 Level - Lower 1
Local Schools
High School: DALLASTOWN AREA
Middle School: DALLASTOWN AREA
Elementary School: LOGANVILLE-SPRINGFIELD
School District: DALLASTOWN AREA
Listed By / Shown By
Listed By
Agency Name: Cummings & Co. Realtors
Agency Phone: 7179005990
Shown By
Agent Name: Mary Beth Herrera
Agent Phone: Cell: (301) 991-1471
Agency Title: Berkshire Hathaway HomeServices Homesale Realty

 First American
Estimate Your Payment
Estimated Payment
$ 1,558.31 per month $890.00 Principal & Interest $551.67 Property Tax $116.64 Homeowner's Insurance

 Corporate Office - 215 S Centerville Rd. Lancaster, PA 17603
4 Highland Road | MLS# PAYK2109762
This single family home located at 4 Highland Road, Seven Valleys, PA 17360 is currently listed for sale with an asking price of $399,900. This property was built in 2003 and has 4 bedrooms and 3 full and 1 partial baths with 2978 sq. ft. Highland Road is located in the LOGANVILLE BORO subdivision within the DALLASTOWN AREA school district. Search LOGANVILLE BORO real estate on www.mbhrealty.com today.