Mary Beth Herrera

BEDS5
BATHS4 full
SQUARE FEET2,663
MLS#MDAA2151238
STATUSACTIVE
PROPERTY TYPEResidential - Single Family
SUBDIVISIONLINTHICUM HEIGHTS
SCHOOLANNE ARUNDEL COUNTY PUBLIC SCHOOLS
Property Description
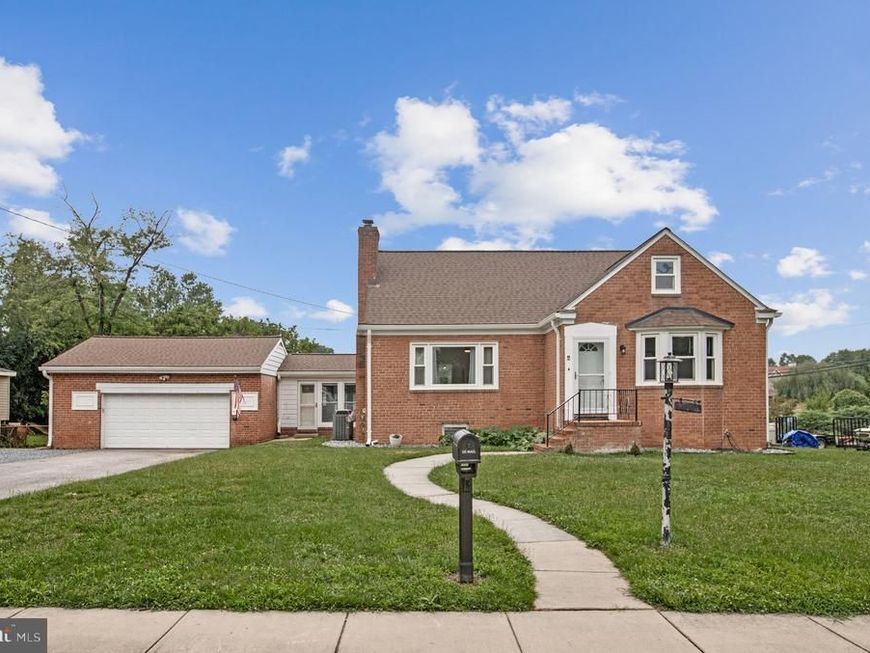
Welcome to this beautifully updated home where timeless character meets modern convenience. From the moment you step inside, you’ll appreciate the inviting floor plan featuring separate living and dining rooms, elegant rounded archways, and a cozy fireplace with custom reclaimed wood shelving that creates the perfect gathering space. Rich oak hardwood floors, brand-new doors, and energy-efficient windows add style and peace of mind throughout. HIGHLIGHT: Meticulously renovated from top to bottom, this move-in ready home boasts all-new plumbing (HPVC), updated wiring, and refinished hardwoods throughout. The main level features a fully redesigned kitchen with modern tile and appliances, a cozy living room with a shiplap electric fireplace and built-ins, and a pristine guest bath. The expanded primary suite offers a custom walk-in closet, en-suite bath, and main-floor laundry hookups, while an updated second bedroom includes a fireproof safe. Upstairs features a brand-new full bathroom. The fully finished basement adds two bedrooms, a new kitchenette, a sleek bath, and LVP flooring. Enjoy fresh paint and LVP in the breezeway and three-season room, leading out to an upcoming 8x10 deck with an awning. Outside features cleared grounds with fruit trees, a Japanese Maple, a 2-car garage with new shelving, a new gravel driveway, and parking for 6+ cars. The thoughtfully updated kitchen is designed for everyday living and entertaining, featuring butcher block countertops, a deep black sink, quality stainless steel appliances, a double gas range, and a built-in microwave. A convenient main-level laundry area adds everyday ease. All four bathrooms have been completely renovated with modern finishes, while the spacious, fully finished basement expands your living space with an additional bedroom, a kitchenette, and its own washer and dryer—making it ideal for guests, multigenerational living, a private home office, or flexible recreation space. Additional upgrades include brand-new plumbing throughout, a new electrical panel with a dedicated upstairs subpanel, and a well-maintained roof and HVAC system. Step outside to a backyard that’s as functional as it is beautiful. Raised garden beds, mature fruit trees—including apple, plum, and lemon—and a stunning Japanese maple create a peaceful outdoor retreat. A detached two-car garage with a built-in workbench, plus a separate storage garage, provides exceptional space for hobbies, projects, or additional storage. Conveniently located near light rail, parks, walking trails, a private community pool, and highly regarded Overlook Elementary School, this home offers the perfect combination of character, quality updates, and everyday convenience. Move-in ready and full of unique charm, this is a home you won’t want to miss.
Property Features
Property Type: Residential - Single Family
Basement: Yes
Basement: Daylight, Partial, Fully Finished, Heated, Improved
Cooling: Central A/C
Fireplaces: 1
Fuel Type: Natural Gas
Garage: 2
Heating: Forced Air
Home Style: Traditional
Lot Size: 0.48 Acres
Roof Type: Shingle
Stories: 2.0
Taxes: $4,235
Year Built: 1953
Feature Descriptions
Additional Structures: Above Grade, Below Grade
Appliances: Built-In Microwave, Dishwasher, Disposal, Dryer, Extra Refrigerator/Freezer, Icemaker, Oven/Range - Gas, Refrigerator, Stainless Steel Appliances, Washer, Washer/Dryer Stacked, Water Heater
Exterior: Brick
Exterior: Sidewalks, Street Lights
Fencing: Rear, Fully
Fireplace: Electric
Flooring: Hardwood
Interior: 2nd Kitchen, Attic, Built-Ins, Bathroom - Tub Shower, Bathroom - Walk-In Shower, Ceiling Fan(s), Dining Area, Entry Level Bedroom, Primary Bath(s), Recessed Lighting, Walk-in Closet(s), Window Treatments, Wood Floors
Lot Dimensions: 0.48 Acre(S)
Parking Notes: 2 Total Parking Spaces
Sewer: Public Sewer
SQFT Above Finished: 2097
SQFT Below Finished: 566
SQFT Total Finished: 2663
Structure Type: Detached
Total Garage/Parking Spaces: 2
Water: Public
Local Schools
School District: ANNE ARUNDEL COUNTY PUBLIC SCHOOLS
Listed By / Shown By
Listed By
Agency Name: KW Metro Center
Agency Phone: 7032246000
Shown By
Agent Name: Mary Beth Herrera
Agent Phone: Cell: (301) 991-1471
Agency Title: Berkshire Hathaway HomeServices Homesale Realty

 First American
Estimate Your Payment
Estimated Payment
$ 1,839.66 per month $1,314.48 Principal & Interest $352.92 Property Tax $172.27 Homeowner's Insurance

 Corporate Office - 215 S Centerville Rd. Lancaster, PA 17603
4 Hampton Road | MLS# MDAA2151238
This single family home located at 4 Hampton Road, Linthicum Heights, MD 21090 is currently listed for sale with an asking price of $590,625. This property was built in 1953 and has 5 bedrooms and 4 full baths with 2663 sq. ft. Hampton Road is located in the LINTHICUM HEIGHTS subdivision within the ANNE ARUNDEL COUNTY PUBLIC SCHOOLS school district. Search LINTHICUM HEIGHTS real estate on www.mbhrealty.com today.