Mary Beth Herrera

BEDS3
BATHS2 full
SQUARE FEET1,369
MLS#PALA2093670
STATUSPENDING
PROPERTY TYPEResidential - Single Family
SUBDIVISIONWEST HEMPFIELD
SCHOOLHEMPFIELD
Property Description
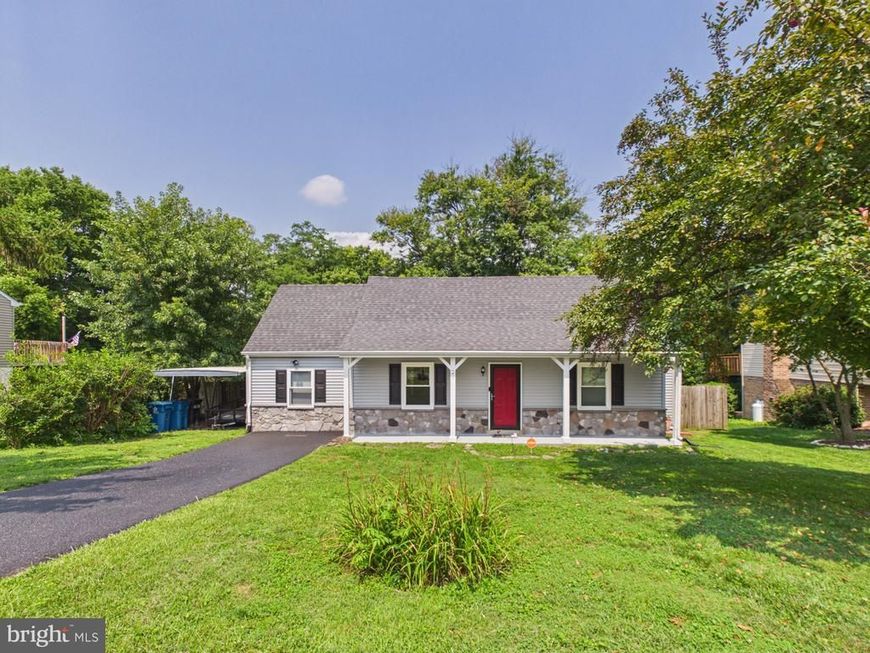
Welcome to 3828 Hillcrest Drive, a beautifully updated Cape Cod-style home tucked away on a quiet no-thru street in the desirable Hempfield School District. Blending modern updates with timeless character, this inviting home is truly move-in ready! The main level features two comfortable bedrooms and a beautifully renovated full bathroom with a convenient walk-in shower and laundry area. The heart of the home is the fully updated kitchen, complete with granite countertops, white cabinetry, an island, electric cooking, dishwasher, and a built-in microwave. Exposed ceiling beams add warmth, character, and charm to the living spaces. A standout feature is the large screened-in porch, offering a wonderful place to relax, entertain, or enjoy a meal while overlooking the expansive backyard. Upstairs, you'll find a spacious loft area, an additional full bedroom, and a convenient Jack-and-Jill bathroom featuring a tiled walk-in shower. Numerous updates make this home exceptionally easy to enjoy, including new luxury vinyl plank flooring throughout, new replacement windows, and mini-splits in each room for personalized comfort. Outside, the very large fenced-in backyard provides plenty of space for recreation, gardening, pets, or entertaining. An extra large storage shed offers abundant room for tools, equipment, hobbies, and outdoor essentials, while the small one-car carport provides convenient covered parking. The newly paved driveway provides additional space to park vehicles off of the street, With its thoughtful updates, flexible living spaces, inviting screened porch, expansive fenced yard, and peaceful no-thru-street location, 3828 Hillcrest Drive is a special place to call home!
Property Features
Property Type: Residential - Single Family
Cooling: Central A/C, Heat Pump(s)
Fuel Type: Electric
Heating: Heat Pump - Electric BackUp, Baseboard - Electric
Home Style: Cape Cod
Lot Size: 0.33 Acres
Roof Type: Composite, Shingle, Pitched
Stories: 2.0
Taxes: $3,747
Year Built: 1980
Feature Descriptions
Additional Structures: Above Grade, Below Grade
Appliances: Built-In Microwave, Built-In Range, Dishwasher, Oven/Range - Electric, Refrigerator, Stainless Steel Appliances
Electric: 200+ Amp Service
Exterior: Frame, Vinyl Siding
Exterior: Exterior Lighting, Gutter System
Fencing: Wood
Flooring: Luxury Vinyl Plank
Interior: Bathroom - Walk-In Shower, Ceiling Fan(s), Combination Dining/Living, Combination Kitchen/Dining, Combination Kitchen/Living, Dining Area, Entry Level Bedroom, Exposed Beams, Family Room Off Kitchen, Floor Plan - Open, Kitchen - Island, Upgraded Countertops, Walk-in Closet(s)
Location: Suburban
Lot: Cul-de-sac, Front Yard, No Thru Street, Rear Yard, Road Frontage, SideYard(s), Sloping
Lot Dimensions: 0.33 Acre(S)
Municipality: WEST HEMPFIELD TWP
Number of Rooms: 10
Parking Features: Asphalt Driveway, Paved Driveway, Private
Parking Notes: 3 Total Parking Spaces
Rooms: Dining Room, Bedroom 2,Bedroom 3,Kitchen, Bedroom 1,Great Room, Loft, Bathroom 1,Bathroom 2,Screened Porch
Sewer: Public Sewer
Special View Info: Garden/Lawn, Street
SQFT Above Finished: 1369
SQFT Total Finished: 1369
Structure Type: Detached
Total Garage/Parking Spaces: 3
Utilities: Cable TV Available
Water: Public
Windows: Replacement
Room Sizes
Great Room: 18 x 15 Level - Main
Dining Room: 8 x 11 Level - Main
Kitchen: 7 x 9 Level - Main
Bedroom 2: 12 x 13 Level - Main
Bathroom 1: 7 x 12 Level - Main
Bedroom 1: 10 x 13 Level - Main
Loft: 15 x 14 Level - Upper 1
Bedroom 3: 13 x 16 Level - Upper 1
Bathroom 2: 6 x 7 Level - Upper 1
Local Schools
School District: HEMPFIELD
Listed By / Shown By
Listed By
Agency Name: Mountain Realty ERA Powered
Agency Phone: 7173908701
Shown By
Agent Name: Mary Beth Herrera
Agent Phone: Cell: (301) 991-1471
Agency Title: Berkshire Hathaway HomeServices Homesale Realty

 First American
Estimate Your Payment
Estimated Payment
$ 1,193.28 per month $778.95 Principal & Interest $312.25 Property Tax $102.08 Homeowner's Insurance

 Corporate Office - 215 S Centerville Rd. Lancaster, PA 17603
3828 Hillcrest Drive | MLS# PALA2093670
This single family home located at 3828 Hillcrest Drive, Columbia, PA 17512 is currently listed for sale with an asking price of $350,000. This property was built in 1980 and has 3 bedrooms and 2 full baths with 1369 sq. ft. Hillcrest Drive is located in the WEST HEMPFIELD subdivision within the HEMPFIELD school district. Search WEST HEMPFIELD real estate on www.mbhrealty.com today.