Mary Beth Herrera

BEDS4
BATHS1 full 1 partial
SQUARE FEET2,300
MLS#PABU2129304
STATUSACTIVE
PROPERTY TYPERental - Single Family
SUBDIVISIONDOYLESTOWN
SCHOOLCENTRAL BUCKS
Property Description
Property Features
Property Type: Rental - Single Family
Basement: Yes
Basement: Full, Outside Entrance, Partially Finished, Interior Access
Cooling: None
Fuel Type: Oil
Garage: 1
Heating: Baseboard - Hot Water
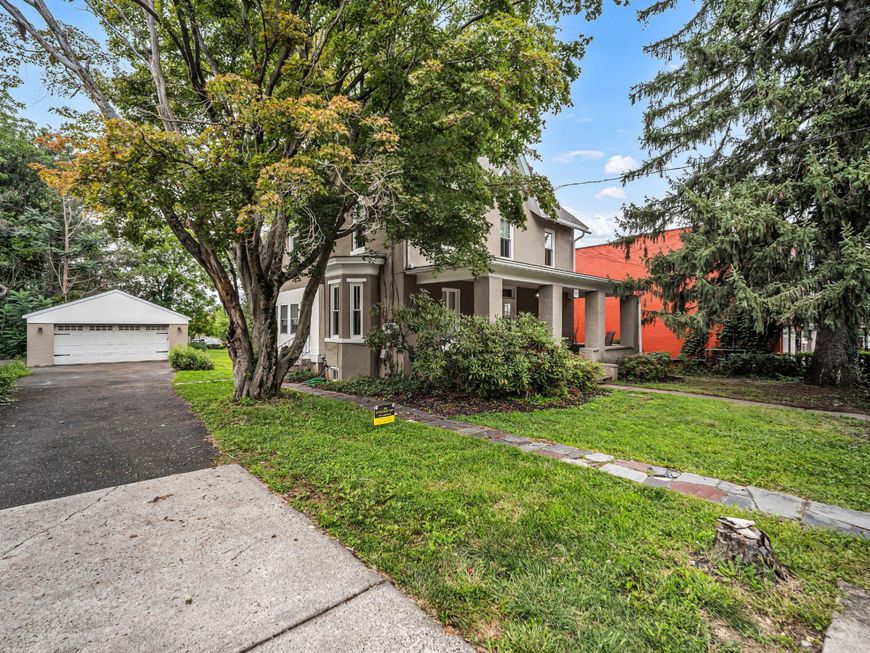
Home Style: Farmhouse/National Folk
Lot Size: 0.25 Acres
Stories: 3.0
Year Built: 1920
Feature Descriptions
Additional Structures: Above Grade, Below Grade
Appliances: Built-In Microwave, Dishwasher, Disposal, Dryer, Oven - Single, Oven - Self Cleaning, Stainless Steel Appliances, Washer
Exterior: Masonry
Interior: Attic, Bathroom - Tub Shower, Carpet, Ceiling Fan(s), Dining Area, Family Room Off Kitchen, Floor Plan - Traditional, Kitchen - Galley, Upgraded Countertops, Wood Floors
Lot Dimensions: 0.25 Acre(S)
Municipality: DOYLESTOWN BORO
Pet Restrictions: Case by Case Basis
Rooms: Living Room, Dining Room, Bedroom 2,Bedroom 3,Bedroom 4,Kitchen, Basement, Foyer, Bedroom 1,Sun/Florida Room, Laundry, Recreation Room, Bathroom 1,Attic
Sewer: Public Sewer
SQFT Above Finished: 1886
SQFT Below Finished: 414
SQFT Total Finished: 2300
Structure Type: Detached
Total Garage/Parking Spaces: 1
Water: Public
Windows: Double Hung, Replacement
Room Sizes
Recreation Room: 20 x 14 Level - Lower 1
Basement: 32 x 14 Level - Lower 1
Living Room: 18 x 15 Level - Main
Dining Room: 15 x 14 Level - Main
Sun/Florida Room: 16 x 10 Level - Main
Kitchen: 16 x 11 Level - Main
Laundry: 12 x 11 Level - Main
Bathroom 1: 10 x 9 Level - Upper 1
Bedroom 1: 15 x 12 Level - Upper 1
Bedroom 2: 13 x 10 Level - Upper 1
Bedroom 3: 12 x 12 Level - Upper 1
Bedroom 4: 15 x 12 Level - Upper 1
Foyer: 21 x 10 Level - Upper 1
Attic: 30 x 12 Level - Upper 2
Local Schools
School District: CENTRAL BUCKS
Listed By / Shown By
Listed By
Agency Name: RE/MAX Centre Realtors
Agency Phone: 2153438200
Shown By
Agent Name: Mary Beth Herrera
Agent Phone: Cell: (301) 991-1471
Agency Title: Berkshire Hathaway HomeServices Homesale Realty

 First American

 Corporate Office - 215 S Centerville Rd. Lancaster, PA 17603
376 N Main Street | MLS# PABU2129304
This property located at 376 N Main Street , Doylestown, PA 18901 is currently listed for rent with an asking price of $3,400 / Monthly. N Main Street is located within the CENTRAL BUCKS school district. Search Doylestown real estate on www.mbhrealty.com today.