Mary Beth Herrera

BEDS4
BATHS3 full
SQUARE FEET1,450
MLS#WVJF2026752
STATUSACTIVE
PROPERTY TYPEResidential - Single Family
SUBDIVISIONCITY BOOM
SCHOOLJEFFERSON COUNTY SCHOOLS
Property Description
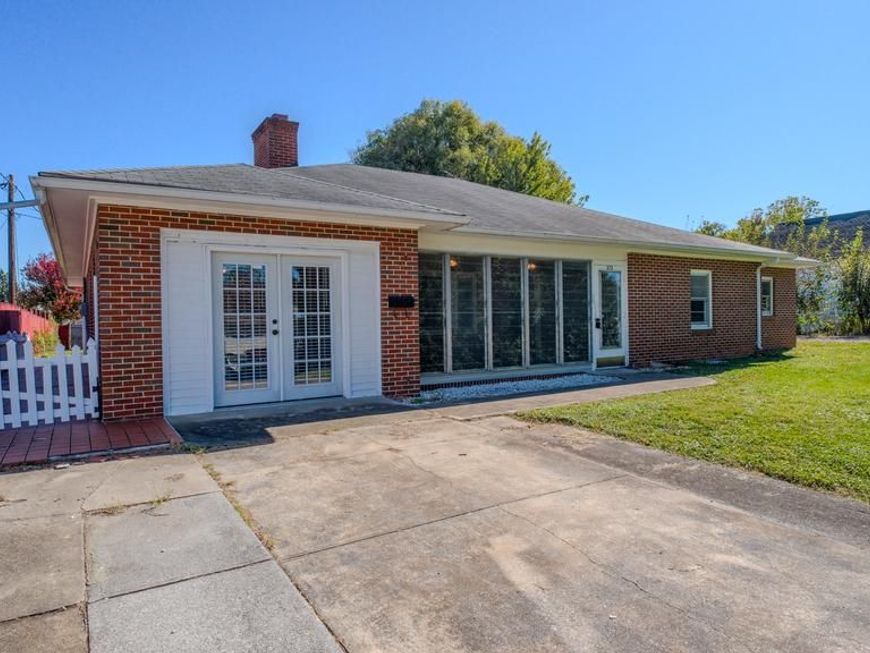
Listed 10,000 below recent appraisal. Appraisal in Documents. Appraisal finished square footage 2294, 4 bedrooms/ 3 bath. Brick rancher conveniently located in Jefferson County. Easy access to Downtown, Route 340, Route 9, not far from Jefferson Memorial Park. House has a seperate bedroom/kitchen area with own entrance. 2 Driveways. Garage has an efficency apartment for extra income. Front and back heated/cooling morning rooms with large windows. Large back yard for entertaining and still room for garden. Possible adu in rear yard or convert garage. Verify with County Officials. Seller's needs Home Find Contingency
Property Features
Property Type: Residential - Single Family
Cooling: Heat Pump(s)
Fireplaces: 1
Fuel Type: Electric
Garage: 1
Heating: Heat Pump(s)
Home Style: Ranch/Rambler
Lot Size: 0.22 Acres
Roof Type: Shingle
Stories: 1.0
Taxes: $1,867
Year Built: 1956
Feature Descriptions
Additional Structures: Above Grade, Below Grade
Appliances: Dryer, Exhaust Fan, Refrigerator, Stove, Washer
Electric: 200+ Amp Service
Exterior: Brick
Exterior: Exterior Lighting, Gutter System
Fencing: Chain Link, Rear, Wood, Vinyl
Fireplace: Brick
Flooring: Luxury Vinyl Plank, Vinyl
Interior: Dining Area, Entry Level Bedroom, Family Room Off Kitchen, Floor Plan - Traditional, Primary Bath(s), Bathroom - Tub Shower
Location: Suburban
Lot: Front Yard, Rear Yard, Road Frontage
Lot Dimensions: 0.22 Acre(S)
Parking Features: Concrete Driveway, Crushed Stone, Lighted Parking, Private
Parking Notes: 6 Total Parking Spaces
Pet Restrictions: Case by Case Basis, Cats OK, Dogs OK
Sewer: Public Sewer
Special View Info: Trees/Woods
SQFT Above Finished: 1450
SQFT Total Finished: 1450
Structure Type: Detached
Total Garage/Parking Spaces: 6
Utilities: Above Ground
Water: Public
Local Schools
School District: JEFFERSON COUNTY SCHOOLS
Listed By / Shown By
Listed By
Agency Name: Samson Properties
Agency Phone: 3049305128
Shown By
Agent Name: Mary Beth Herrera
Agent Phone: Cell: (301) 991-1471
Agency Title: Berkshire Hathaway HomeServices Homesale Realty

 First American
Estimate Your Payment
Estimated Payment
$ 1,086.96 per month $823.46 Principal & Interest $155.58 Property Tax $107.92 Homeowner's Insurance

 Corporate Office - 215 S Centerville Rd. Lancaster, PA 17603

372 Euclid Avenue | MLS# WVJF2026752
This single family home located at 372 Euclid Avenue, Charles Town, WV 25414 is currently listed for sale with an asking price of $370,000. This property was built in 1956 and has 4 bedrooms and 3 full baths with 1450 sq. ft. Euclid Avenue is located in the CITY BOOM subdivision within the JEFFERSON COUNTY SCHOOLS school district. Search CITY BOOM real estate on www.mbhrealty.com today.