Mary Beth Herrera

BEDS4
BATHS2 full
SQUARE FEET2,064
MLS#MDBC2172828
STATUSACTIVE
PROPERTY TYPEResidential - Single Family
SUBDIVISIONBALTIMORE COUNTY
SCHOOLBALTIMORE COUNTY PUBLIC SCHOOLS
Property Description
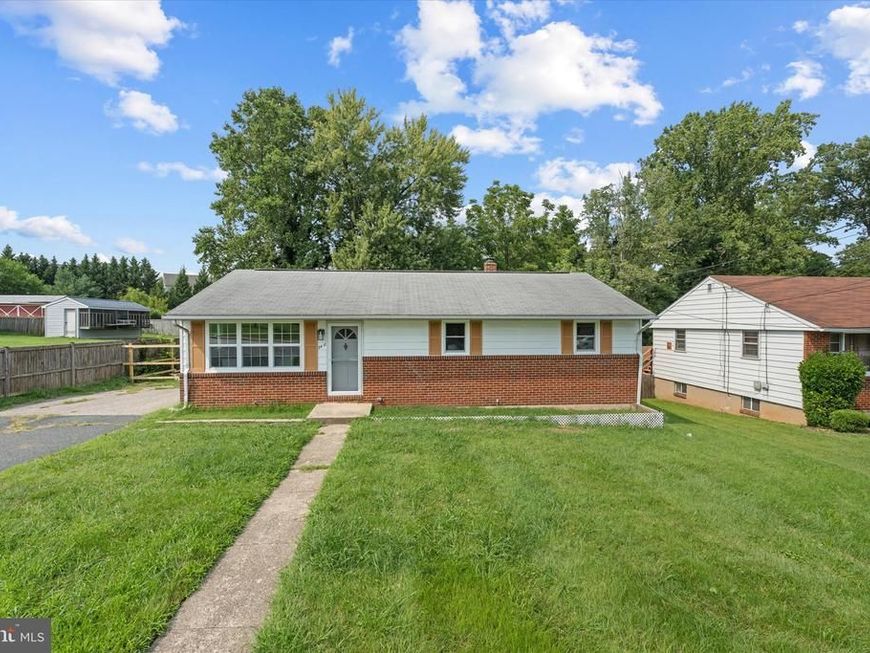
Welcome to this versatile and beautifully updated 4-bedroom, 2-bathroom rambler! Perfectly suited for first-time homebuyers or real estate investors, this turn-key property is packed with big-ticket updates including a newer A/C, updated windows, and a brand-new fully fenced backyard. The main level features 3 spacious bedrooms and 1 full bath with bright, comfortable living space. Downstairs, the fully finished walk-out basement doubles your living area with a 4th bedroom, 2nd full bath, living space, and a private kitchenette offering ideal potential for guest accommodation or dual-living arrangements. Enjoy outdoor entertaining on the rear deck overlooking the expansive fenced yard, complete with a private driveway for convenient off-street parking. Conveniently located just minutes from restaurants, shopping, Aldi, Home Depot, Lowe's, and White Marsh & Towson Malls. SOLD IN AS-IS CONDITION. Schedule your visit today!
Property Features
Property Type: Residential - Single Family
Basement: Yes
Basement: Fully Finished, Outside Entrance, Rear Entrance, Sump Pump
Cooling: Central A/C
Fuel Type: Natural Gas
Heating: Central
Home Style: Ranch/Rambler
Lot Size: 0.18 Acres
Roof Type: Shingle
Stories: 2.0
Taxes: $2,668
Year Built: 1958
Feature Descriptions
Additional Structures: Above Grade, Below Grade
Appliances: Dishwasher, Dryer, Microwave, Refrigerator, Stainless Steel Appliances, Stove, Washer
Exterior: Aluminum Siding, Brick
Flooring: Carpet, Laminated
Interior: Attic, Bathroom - Tub Shower, Carpet, Dining Area, Walk-in Closet(s)
Lot Dimensions: 0.18 Acre(S)
Parking Features: Private
Pet Restrictions: Case by Case Basis
Sewer: Public Sewer
SQFT Above Finished: 1032
SQFT Below Finished: 1032
SQFT Total Finished: 2064
Structure Type: Detached
Water: Public
Local Schools
High School: PARKVILLE HIGH & CENTER FOR MATH/SCI
Middle School: PINE GROVE
Elementary School: CARNEY
School District: BALTIMORE COUNTY PUBLIC SCHOOLS
Listed By / Shown By
Listed By
Agency Name: Long & Foster Real Estate, Inc.
Agency Phone: 3013882600
Shown By
Agent Name: Mary Beth Herrera
Agent Phone: Cell: (301) 991-1471
Agency Title: Berkshire Hathaway HomeServices Homesale Realty

 First American
Estimate Your Payment
Estimated Payment
$ 1,040.43 per month $723.31 Principal & Interest $222.33 Property Tax $94.79 Homeowner's Insurance

 Corporate Office - 215 S Centerville Rd. Lancaster, PA 17603
3418 E Joppa Road | MLS# MDBC2172828
This single family home located at 3418 E Joppa Road, Parkville, MD 21234 is currently listed for sale with an asking price of $325,000. This property was built in 1958 and has 4 bedrooms and 2 full baths with 2064 sq. ft. E Joppa Road is located in the BALTIMORE COUNTY subdivision within the BALTIMORE COUNTY PUBLIC SCHOOLS school district. Search BALTIMORE COUNTY real estate on www.mbhrealty.com today.