Mary Beth Herrera

BEDS4
BATHS2 full
SQUARE FEET1,621
MLS#MDBC2177554
STATUSACTIVE
PROPERTY TYPEResidential - Single Family
SUBDIVISIONTIMBERGROVE
SCHOOLBALTIMORE COUNTY PUBLIC SCHOOLS
Property Description
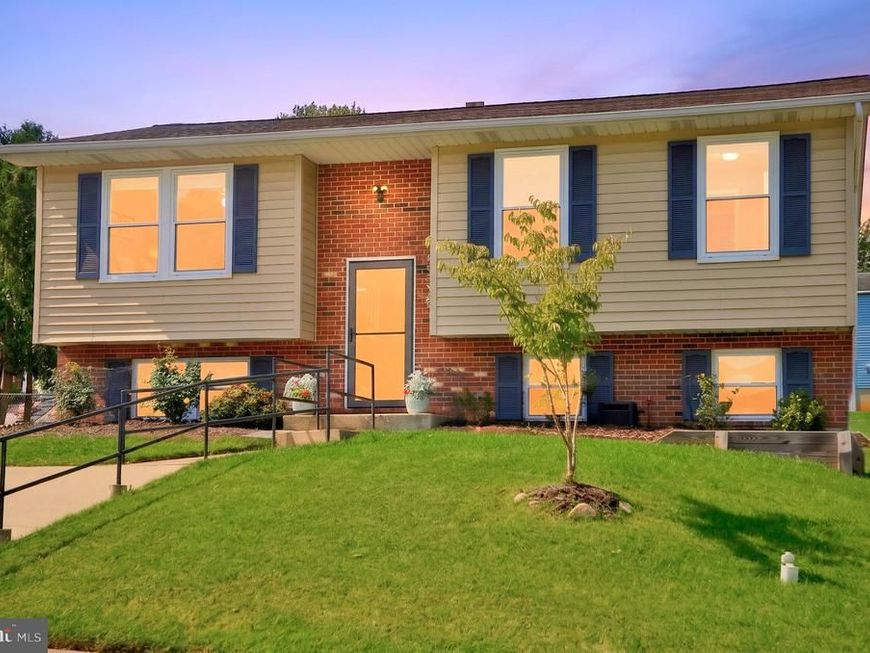
Welcome to 336 Kearney Drive, a 4-bedroom, 2 full bath home in a convenient Owings Mills location with no HOA and no ground rent! The eat-in kitchen features granite countertops and stainless steel appliances and opens to a wooden deck, perfect for grilling or morning coffee. The lower level is bright and inviting, with full-size windows that bring in plenty of natural light and make the space feel like a true extension of the home. Outside, rose bushes add charm to the 0.13 acre lot. Just minutes from Kendigs Mill Park, Northwest Regional Park, Foundry Row shopping and dining, Reisterstown Road, and the Metro, so commuting and errands are easy. Don't miss this one!
Upcoming Open Houses
Open House Friday October 9th, 4:00pm - 6:00pm
Open House Sunday October 11th, 1:00pm - 3:00pm
Property Features
Property Type: Residential - Single Family
Basement: Yes
Basement: Daylight, Full, Fully Finished, Improved, Heated, Windows
Cooling: Central A/C, Ceiling Fan(s)
Fuel Type: Electric, Central
Heating: Heat Pump(s)
Home Style: Split Foyer
Lot Size: 0.13 Acres
Roof Type: Architectural Shingle
Stories: 2.0
Taxes: $3,196
Year Built: 1985
Feature Descriptions
Additional Structures: Above Grade, Below Grade
Appliances: Built-In Microwave, Cooktop, Dishwasher, Disposal, Exhaust Fan, Icemaker, Oven - Wall, Oven/Range - Electric, Refrigerator, Stainless Steel Appliances, Washer, Water Heater
Exterior: Brick, Vinyl Siding
Flooring: Carpet, Vinyl
Interior: Combination Kitchen/Dining, Kitchen - Galley, Kitchen - Table Space, Upgraded Countertops
Lot: Front Yard, Rear Yard
Lot Dimensions: 0.13 Acre(S)
Parking Features: Concrete Driveway
Parking Notes: 2 Total Parking Spaces
Pet Restrictions: No Pet Restrictions
Rooms: Living Room, Primary Bedroom, Bedroom 2,Bedroom 3,Bedroom 4,Kitchen, Foyer, Recreation Room, Utility Room, Bathroom 1,Bathroom 2
Sewer: Public Sewer
SQFT Above Finished: 924
SQFT Below Finished: 697
SQFT Total Finished: 1621
Structure Type: Detached
Total Garage/Parking Spaces: 2
Water: Public
Windows: Double Hung
Room Sizes
Living Room: 15 x 15 Level - Main
Kitchen: 16 x 9 Level - Main
Primary Bedroom: 13 x 10 Level - Main
Bedroom 2: 13 x 8 Level - Main
Bedroom 3: 8 x 9 Level - Main
Bathroom 1: 10 x 5 Level - Main
Recreation Room: 31 x 22 Level - Lower 1
Bedroom 4: 12 x 10 Level - Lower 1
Bathroom 2: 9 x 5 Level - Lower 1
Utility Room: 11 x 12 Level - Lower 1
Local Schools
School District: BALTIMORE COUNTY PUBLIC SCHOOLS
Listed By / Shown By
Listed By
Agency Name: Realty ONE Group Unlimited
Agency Phone: 4103576218
Shown By
Agent Name: Mary Beth Herrera
Agent Phone: Cell: (301) 991-1471
Agency Title: Berkshire Hathaway HomeServices Homesale Realty

 First American
Estimate Your Payment
Estimated Payment
$ 1,248.05 per month $867.97 Principal & Interest $266.33 Property Tax $113.75 Homeowner's Insurance

 Corporate Office - 215 S Centerville Rd. Lancaster, PA 17603
336 Kearney Drive | MLS# MDBC2177554
This single family home located at 336 Kearney Drive, Owings Mills, MD 21117 is currently listed for sale with an asking price of $390,000. This property was built in 1985 and has 4 bedrooms and 2 full baths with 1621 sq. ft. Kearney Drive is located in the TIMBERGROVE subdivision within the BALTIMORE COUNTY PUBLIC SCHOOLS school district. Search TIMBERGROVE real estate on www.mbhrealty.com today.