Mary Beth Herrera

BEDS4
BATHS2 full 1 partial
SQUARE FEET2,624
MLS#PADA2063002
STATUSACTIVE
PROPERTY TYPEResidential - Single Family
SUBDIVISIONSTAFFORD HEIGHTS
SCHOOLDERRY TOWNSHIP
Property Description
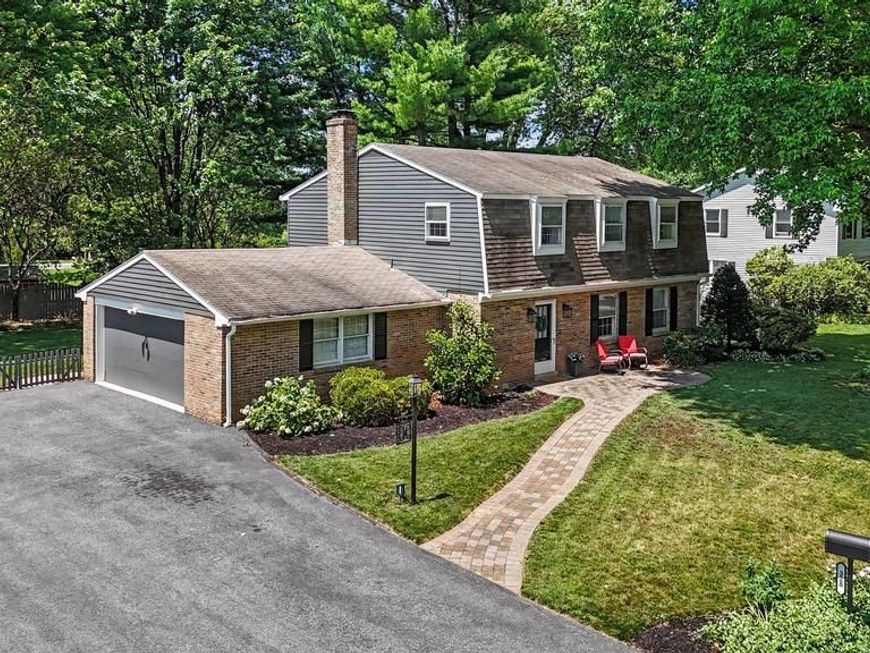
Welcome home to this beautifully updated property where modern finishes and thoughtful design come together to create a space that feels warm, inviting, and truly move in ready. From the moment you step inside, you'll appreciate the fresh paint, new LVP flooring, and extensive remodeling that have transformed nearly every room. The heart of the home is the stunning custom kitchen, highlighted by a one of a kind handcrafted island that serves as both a beautiful centerpiece and the perfect gathering place for family and friends. The functional layout flows effortlessly from room to room, making everyday living as comfortable as entertaining. As you make your way upstairs, you'll notice the custom handcrafted railing that adds character and craftsmanship to the home's timeless appeal. Step outside to discover a spacious backyard with plenty of room to relax, entertain, garden, or simply enjoy the outdoors. A two car garage and oversized driveway provide ample parking and storage for guests, hobbies, or recreational vehicles. Conveniently located just minutes from everything Hershey has to offer including the medical center, beloved biking path, parks, and downtown this home combines quality updates, unique custom features, and a location you'll love. All that's left to do is move in and start making memories.
Property Features
Property Type: Residential - Single Family
Basement: Yes
Basement: Partially Finished
Cooling: Central A/C
Fireplaces: 1
Fuel Type: Natural Gas
Garage: 2
Heating: Forced Air
Home Style: Colonial
Lot Size: 0.28 Acres
Roof Type: Shingle
Stories: 2.0
Taxes: $5,031
Year Built: 1969
Feature Descriptions
Additional Structures: Above Grade, Below Grade
Electric: 200+ Amp Service
Exterior: Frame
Fencing: Rear, Partially, Picket
Fireplace: Gas/Propane, Brick
Flooring: Luxury Vinyl Plank
Interior: Dining Area, Floor Plan - Traditional
Lot Dimensions: 0.28 Acre(S)
Municipality: DERRY TWP
Parking Notes: 2 Total Parking Spaces
Sewer: Public Sewer
SQFT Above Finished: 2124
SQFT Below Finished: 500
SQFT Total Finished: 2624
Structure Type: Detached
Total Garage/Parking Spaces: 2
Water: Public
Local Schools
High School: HERSHEY HIGH SCHOOL
School District: DERRY TOWNSHIP
Listed By / Shown By
Listed By
Agency Name: Keller Williams Elite
Agency Phone: 7175532500
Shown By
Agent Name: Mary Beth Herrera
Agent Phone: Cell: (301) 991-1471
Agency Title: Berkshire Hathaway HomeServices Homesale Realty

 First American
Estimate Your Payment
Estimated Payment
$ 1,753.13 per month $1,179.33 Principal & Interest $419.25 Property Tax $154.55 Homeowner's Insurance

 Corporate Office - 215 S Centerville Rd. Lancaster, PA 17603
328 Harvey Road | MLS# PADA2063002
This single family home located at 328 Harvey Road, Hershey, PA 17033 is currently listed for sale with an asking price of $529,900. This property was built in 1969 and has 4 bedrooms and 2 full and 1 partial baths with 2624 sq. ft. Harvey Road is located in the STAFFORD HEIGHTS subdivision within the DERRY TOWNSHIP school district. Search STAFFORD HEIGHTS real estate on www.mbhrealty.com today.