Mary Beth Herrera

BEDS4
BATHS2 full 1 partial
SQUARE FEET1,998
MLS#PAYK2112896
STATUSACTIVE
PROPERTY TYPEResidential - Single Family
SUBDIVISIONDOVER TWP
SCHOOLDOVER AREA
Property Description
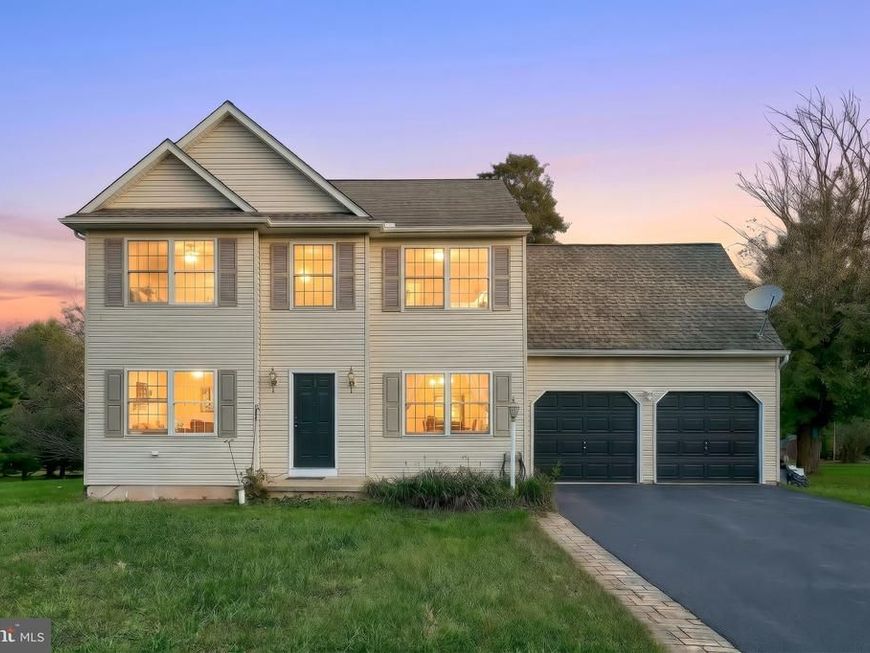
Welcome to 3241 Walker Ave! This inviting 4-bedroom, 2.5-bath home offers spacious living areas, a large lot, and the freedom of no HOA. The finished basement provides an additional bedroom, creating flexible space for guests, a home office, hobby room, or extended living needs. Enjoy the convenience of being close to shopping, dining, and everyday amenities while still having plenty of space to relax and enjoy your property. With generous living space, a versatile basement, and a large lot, this home offers a wonderful opportunity for comfortable living with room to make it your own. Don't miss your chance to see all this property has to offer!
Property Features
Property Type: Residential - Single Family
Basement: Yes
Cooling: Central A/C
Fuel Type: Electric
Garage: 2
Heating: 90% Forced Air, Heat Pump - Electric BackUp
Home Style: Traditional
Lot Size: 0.41 Acres
Stories: 3.0
Taxes: $5,353
Year Built: 2010
Feature Descriptions
Additional Structures: Above Grade, Below Grade
Appliances: Dishwasher, ENERGY STAR Refrigerator, Oven - Double, Range Hood
Electric: 200+ Amp Service
Exterior: Block, Stick Built
Flooring: Carpet, Luxury Vinyl Plank
Interior: Attic
Lot Dimensions: 0.41 Acre(S)
Municipality: DOVER TWP
Parking Notes: 2 Total Parking Spaces
Pet Restrictions: No Pet Restrictions
Rooms: Living Room, Dining Room, Primary Bedroom, Bedroom 2,Bedroom 3,Family Room
Sewer: Public Sewer
SQFT Above Finished: 1742
SQFT Below Finished: 256
SQFT Total Finished: 1998
Structure Type: Detached
Total Garage/Parking Spaces: 2
Water: Public
Room Sizes
Primary Bedroom: 14 x 16 Level - Upper 1
Bedroom 2: 12 x 9 Level - Upper 1
Bedroom 3: 10 x 13 Level - Upper 1
Bedroom 3: 11 x 10 Level - Upper 1
Family Room: 18 x 16 Level - Main
Dining Room: 11 x 12 Level - Main
Living Room: 11 x 10 Level - Main
Local Schools
School District: DOVER AREA
Listed By / Shown By
Listed By
Agency Name: Realty ONE Group Unlimited
Agency Phone: 7176501284
Shown By
Agent Name: Mary Beth Herrera
Agent Phone: Cell: (301) 991-1471
Agency Title: Berkshire Hathaway HomeServices Homesale Realty

 First American
Estimate Your Payment
Estimated Payment
$ 1,276.52 per month $734.21 Principal & Interest $446.08 Property Tax $96.22 Homeowner's Insurance

 Corporate Office - 215 S Centerville Rd. Lancaster, PA 17603
3241 Walker Avenue | MLS# PAYK2112896
This single family home located at 3241 Walker Avenue, Dover, PA 17315 is currently listed for sale with an asking price of $329,900. This property was built in 2010 and has 4 bedrooms and 2 full and 1 partial baths with 1998 sq. ft. Walker Avenue is located in the DOVER TWP subdivision within the DOVER AREA school district. Search DOVER TWP real estate on www.mbhrealty.com today.