Mary Beth Herrera

BEDS3
BATHS2 full 1 partial
SQUARE FEET2,604
MLS#PALH2017082
STATUSACTIVE
PROPERTY TYPEResidential - Single Family
SCHOOLWHITEHALL-COPLAY
Property Description
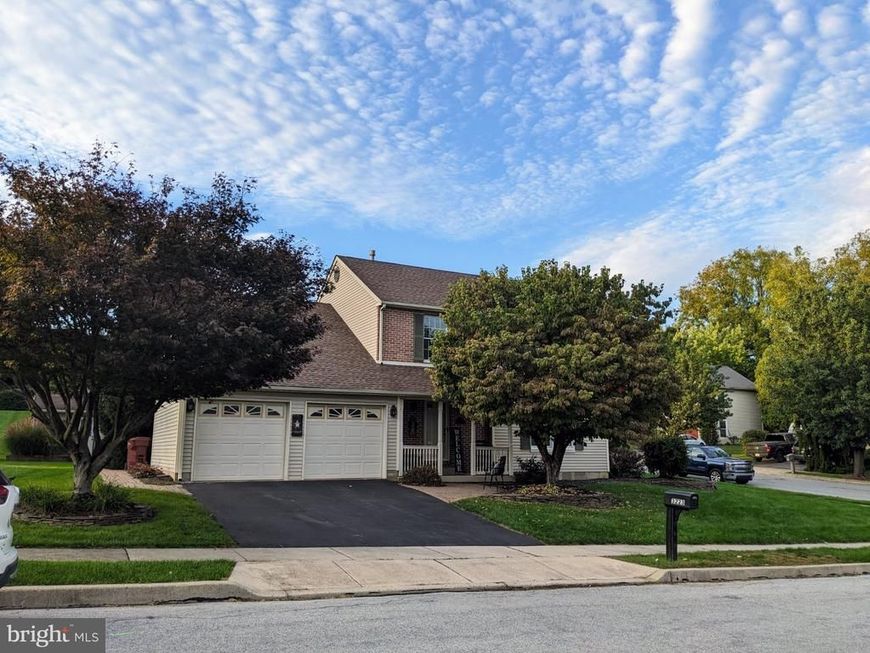
Must see Whitehall colonial in desirable Parkview Estates * 2,600+ square feet of living space on a 10,000+ square feet corner lot. Spacious living & dining room * Open concept 1st floor family room * Gorgeous newly renovated eat in kitchen * Large primary BR w/ walk in closet, full bath & sitting area * Lower level family room w/ built in bar & outside entrance * Gas heat & hot water * Covered front porch * Easy access to Ironton Rail Trail * Exceptionally well maintained home, needs nothing but new owners!
Property Features
Property Type: Residential - Single Family
Basement: Yes
Basement: Full, Interior Access, Outside Entrance, Partially Finished
Cooling: Central A/C, Ceiling Fan(s)
Fuel Type: Natural Gas
Garage: 2
Heating: Baseboard - Electric, Forced Air
Home Style: Colonial
Lot Size: 0.25 Acres
Roof Type: Asphalt, Fiberglass
Stories: 2.0
Taxes: $8,070
Year Built: 1992
Feature Descriptions
Accessibility: Level Entry - Main
Additional Structures: Above Grade, Below Grade
Appliances: Dishwasher, Disposal, Oven/Range - Electric, Microwave
Exterior: Vinyl Siding
Exterior: Sidewalks, Street Lights
Flooring: Carpet, Hardwood, Vinyl, Luxury Vinyl Plank
Interior: Bathroom - Tub Shower, Bathroom - Walk-In Shower, Breakfast Area, Carpet, Ceiling Fan(s), Combination Dining/Living, Combination Kitchen/Dining, Combination Kitchen/Living, Dining Area, Family Room Off Kitchen, Floor Plan - Open, Formal/Separate Dining Room, Kitchen - Island, Primary Bath(s), Walk-in Closet(s), Wood Floors
Lot: Front Yard, Landscaping, Level, Rear Yard, SideYard(s)
Lot Dimensions: 0.25 Acre(S)
Municipality: WHITEHALL TWP
Parking Notes: 2 Total Parking Spaces
Sewer: Public Sewer
Special View Info: Street
SQFT Above Finished: 2148
SQFT Below Finished: 456
SQFT Total Finished: 2604
Structure Type: Detached
Total Garage/Parking Spaces: 2
Water: Public
Local Schools
School District: WHITEHALL-COPLAY
Listed By / Shown By
Listed By
Agency Name: Assist 2 Sell Buyers & Sellers Realty, LLC
Agency Phone: 6108377900
Shown By
Agent Name: Mary Beth Herrera
Agent Phone: Cell: (301) 991-1471
Agency Title: Berkshire Hathaway HomeServices Homesale Realty

 First American
Estimate Your Payment
Estimated Payment
$ 1,868.19 per month $1,057.14 Principal & Interest $672.50 Property Tax $138.54 Homeowner's Insurance

 Corporate Office - 215 S Centerville Rd. Lancaster, PA 17603
3223 Flatrock Drive | MLS# PALH2017082
This single family home located at 3223 Flatrock Drive, Whitehall, PA 18052 is currently listed for sale with an asking price of $475,000. This property was built in 1992 and has 3 bedrooms and 2 full and 1 partial baths with 2604 sq. ft. Flatrock Drive is located within the WHITEHALL-COPLAY school district. Search Whitehall real estate on www.mbhrealty.com today.