Mary Beth Herrera

BEDS2
BATHS1 full
SQUARE FEET966
MLS#PADE2121976
STATUSACTIVE
PROPERTY TYPEResidential - Single Family
SCHOOLINTERBORO
Property Description
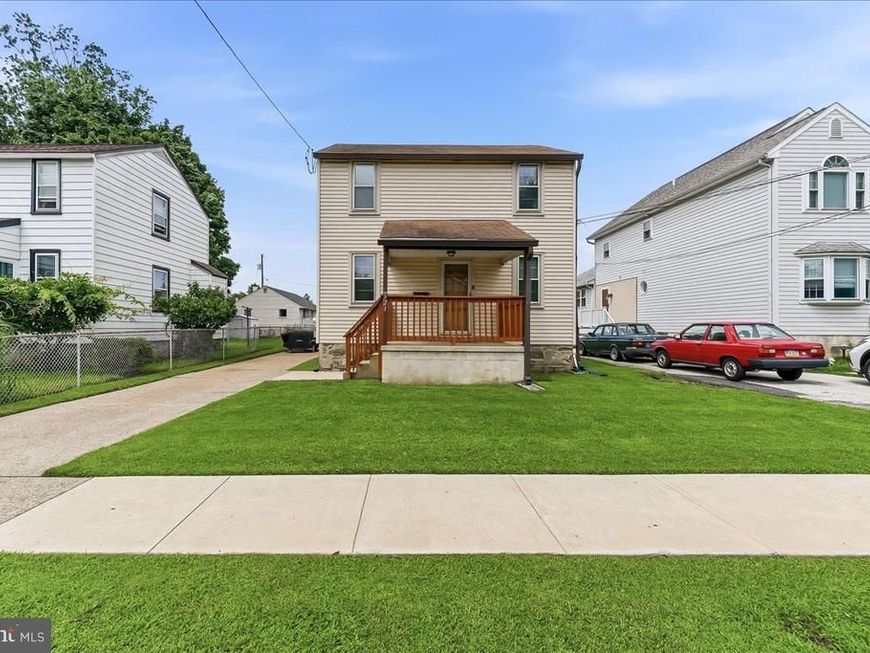
If you are looking for a nice, affordable single home in a great community, Interboro Schools, your search is over! This home is clean, and in move in condition! A covered front porch welcomes you! This is a very traditional and usable layout! The living room and dining room have nice, original hardwood floors with fresh paint too. This kitchen is modern, with granite counters and plenty of cabinets. Upstairs features 2 big bedrooms, with hardwood floors, a hall bath and attic access for additional storage. The full basement is clean and dry, a French drain system was installed in 2015! There is a small covered back porch to a flat, square, big back yard! The shed is only a few years old and has a loft for additional storage! Some additional features include gas heat, central air and replacement windows, What a great alternative to renting!! Taxes are low, location is super convenient to all major roadways, the airport, Wawa and a community park that offers a ton of activities and events! Make your appointment today!
Property Features
Property Type: Residential - Single Family
Basement: Yes
Basement: Drainage System, Full, Interior Access
Cooling: Central A/C
Fuel Type: Natural Gas
Heating: Hot Water
Home Style: Colonial
Lot Size: 0.10 Acres
Stories: 2.0
Taxes: $3,694
Year Built: 1940
Feature Descriptions
Additional Structures: Above Grade, Below Grade
Exterior: Vinyl Siding
Flooring: Ceramic Tile, Hardwood
Interior: Attic, Ceiling Fan(s), Formal/Separate Dining Room, Wood Floors
Lot Dimensions: 0.10 Acre(S)
Municipality: TINICUM TWP
Parking Notes: 3 Total Parking Spaces
Rooms: Living Room, Dining Room, Bedroom 2,Kitchen, Bedroom 1
Sewer: Public Sewer
SQFT Above Finished: 966
SQFT Total Finished: 966
Structure Type: Detached
Total Garage/Parking Spaces: 3
Water: Public
Local Schools
Elementary School: TINICUM SCHOOL
School District: INTERBORO
Listed By / Shown By
Listed By
Agency Name: SCOTT REALTY GROUP
Agency Phone: 6108918300
Shown By
Agent Name: Mary Beth Herrera
Agent Phone: Cell: (301) 991-1471
Agency Title: Berkshire Hathaway HomeServices Homesale Realty

 First American
Estimate Your Payment
Estimated Payment
$ 937.14 per month $556.39 Principal & Interest $307.83 Property Tax $72.92 Homeowner's Insurance

 Corporate Office - 215 S Centerville Rd. Lancaster, PA 17603
321 Jansen Avenue | MLS# PADE2121976
This single family home located at 321 Jansen Avenue, Essington, PA 19029 is currently listed for sale with an asking price of $250,000. This property was built in 1940 and has 2 bedrooms and 1 full baths with 966 sq. ft. Jansen Avenue is located within the INTERBORO school district. Search Essington real estate on www.mbhrealty.com today.