Mary Beth Herrera

BEDS4
BATHS3 full 1 partial
SQUARE FEET3,704
MLS#PAFL2036838
Cooperative Broker Compensation: 3%
STATUSCOMING SOON
PROPERTY TYPEResidential - Single Family
SUBDIVISIONSCOT-GREENE ESTATES
SCHOOLCHAMBERSBURG AREA
Property Description
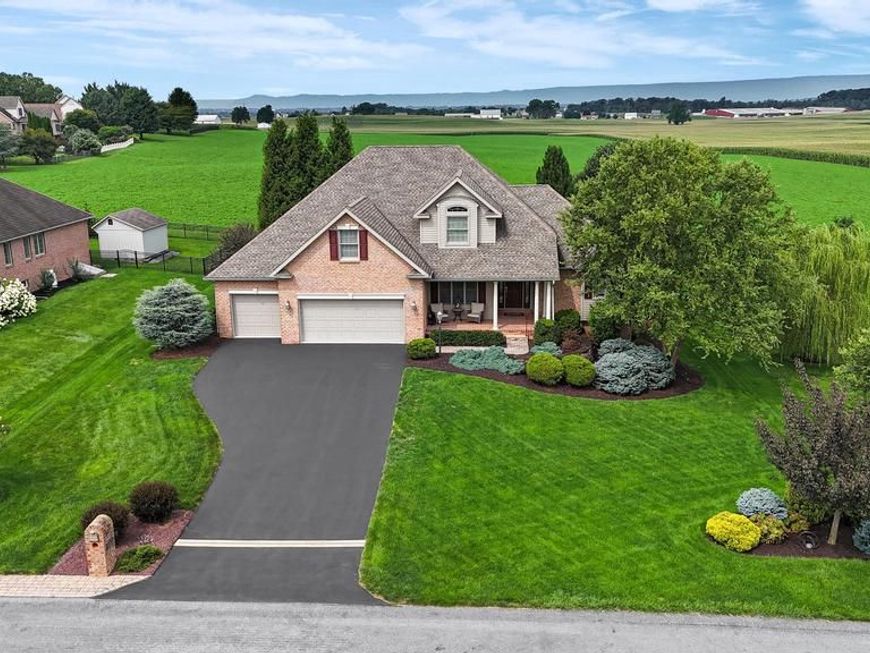
COMING SOON! Welcome to 3208 Baltusrol Drive, a remarkable residence nestled in the highly desirable Scot-Greene community of Chambersburg, PA. Offered at $580,000, this exceptional home boasts over 4,400 square feet across three levels, providing abundant living and storage space. A welcoming brick front porch invites you into the foyer, where beautiful hardwood floors lead you through a light-filled main level. The breathtaking living room showcases soaring 14-foot ceilings, serene scenic rear views, and a cozy pellet stove framed by a custom mantel designed for your TV. The well-equipped kitchen features granite countertops, custom ceramic tile backsplash, a breakfast bar, and a casual dining area. For seamless indoor-outdoor living, an adjoining sunroom opens directly to the rear oasis, while a separate formal dining room, a convenient half bath, and a laundry/mudroom sit just off the kitchen. Tucked away on the main level for ultimate privacy, the primary ensuite impresses with a tray ceiling, a large walk-in closet, and a luxury bath complete with a vaulted ceiling, dual sinks, a whirlpool tub, and a ceramic tile shower. Upstairs, you will find three generous bedrooms, a full bath, and a capacious attic that provides incredible, easily accessible storage or room for future expansion. With the partial ground-level walkout access, the lower level serves as a flexible haven, boasting a recreation room with a theater surround sound system and built-in bar, flex/or home gym area, a dry sauna, and a full bath with a walk-in tile shower. This level also features a quiet home office (or optional fifth bedroom) with a ground-level window, a dedicated workshop with cabinetry and a utility sink, and a utility room with built-in shelving. Additional highlights include a spacious attached three-car garage featuring a brand-new epoxy floor and cabinetry. The exterior is a true showstopper, combining a lush lawn and immaculate landscaping with a sprawling rear composite deck that surrounds an inviting hot tub. A covered porch with a retractable sunshade and outdoor surround sound completes this outdoor paradise, making it the perfect backdrop for entertaining or enjoying the peaceful, scenic views.
Property Features
Property Type: Residential - Single Family
Basement: Yes
Basement: Full, Partially Finished, Sump Pump, Shelving, Heated, Daylight, Partial
Cooling: Central A/C, Heat Pump(s)
Fuel Type: Electric, Pellets
Garage: 3
Heating: Heat Pump(s), Pellet Stove, Baseboard - Electric
Home Style: Colonial
Lot Size: 0.34 Acres
Stories: 3.0
Taxes: $7,105
Year Built: 2009
Cooperative Broker Compensation: 3%
Feature Descriptions
Accessibility: Level Entry - Main
Additional Structures: Above Grade, Below Grade
Appliances: Refrigerator, Dishwasher, Oven/Range - Gas, Disposal, Dryer, Built-In Microwave, Washer
Exterior: Brick, Vinyl Siding
Exterior: Extensive Hardscape, Exterior Lighting
Interior: Attic, Bathroom - Jetted Tub, Bathroom - Walk-In Shower, Carpet, Ceiling Fan(s), Central Vacuum, Entry Level Bedroom, Kitchen - Table Space, Sound System, Stove - Pellet, Upgraded Countertops, WhirlPool/HotTub, Window Treatments, Wood Floors, Other
Lot: Adjoins - Open Space, Landscaping
Lot Dimensions: 0.34 Acre(S)
Municipality: GREENE TWP
Parking Features: Asphalt Driveway
Parking Notes: 3 Total Parking Spaces
Rooms: Living Room, Dining Room, Primary Bedroom, Bedroom 2,Bedroom 3,Bedroom 4,Kitchen, Foyer, Sun/Florida Room, Exercise Room, Laundry, Other, Office, Recreation Room, Utility Room, Workshop, Bathroom 2,Bathroom 3,Attic, Primary Bathroom, Half Bath
Sewer: Public Sewer
Special View Info: Scenic Vista
SQFT Above Finished: 2381
SQFT Below Finished: 1323
SQFT Total Finished: 3704
Structure Type: Detached
Total Garage/Parking Spaces: 3
Water: Public
Local Schools
High School: CHAMBERSBURG AREA SENIOR
Middle School: FAUST JUNIOR HIGH SCHOOL
School District: CHAMBERSBURG AREA
Listed By / Shown By
Listed By
Agency Name: Berkshire Hathaway HomeServices Homesale Realty

Shown By
Agent Name: Mary Beth Herrera
Agent Phone: Cell: (301) 991-1471
 First American
Estimate Your Payment
Estimated Payment
$ 2,052.08 per month $1,290.83 Principal & Interest $592.08 Property Tax $169.17 Homeowner's Insurance

 Corporate Office - 215 S Centerville Rd. Lancaster, PA 17603
3208 Baltusrol Drive | MLS# PAFL2036838
This single family home located at 3208 Baltusrol Drive , Chambersburg, PA 17202 is currently listed for sale by Berkshire Hathaway HomeServices Homesale Realty, with an asking price of $580,000. This property was built in 2009 and has 4 bedrooms and 3 full and 1 partial baths with 3704 sq. ft. Baltusrol Drive is located in the SCOT-GREENE ESTATES subdivision within the CHAMBERSBURG AREA school district. Search SCOT-GREENE ESTATES real estate on www.mbhrealty.com today.