Mary Beth Herrera

BEDS5
BATHS3 full 1 partial
SQUARE FEET4,500
MLS#MDBC2173246
STATUSACTIVE
PROPERTY TYPEResidential - Single Family
SUBDIVISIONWORTHINGTON GLEN
SCHOOLBALTIMORE COUNTY PUBLIC SCHOOLS
Property Description
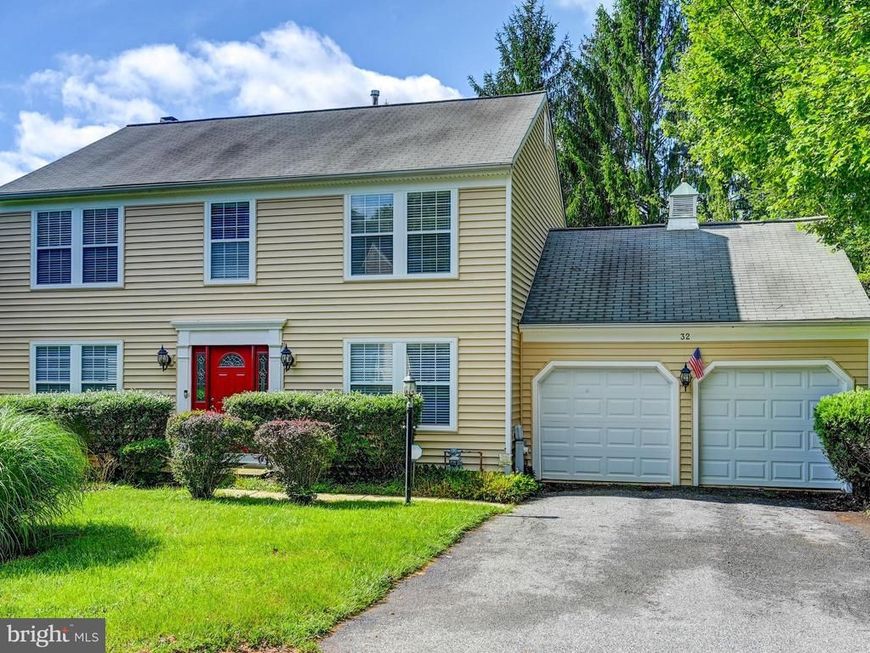
The one is special! Enlarged, expanded, and remodeled throughout! This large 5 BR colonial has 2 huge rear additions (dining room & sunroom), NEWER roof, NEWER siding, NEWER kitchen, large, finished walkout lower-level rec room with 5th bedroom & 3rd full bath, and lots of storage. Extras include ceiling fans, f/p, & wood floors. The flexible floorplan is terrific for entertaining and easy & enjoyable daily living. Located at the end of the cul-de-sac, you have an attached 2-car garage convenient to the spacious main level laundry room. The 2-story addition makes this home extra spacious. 4500 s/f of finished living space! Come visit and see for yourself!
Property Features
Property Type: Residential - Single Family
Basement: Yes
Basement: Full, Fully Finished
Cooling: Central A/C
Fireplaces: 1
Fuel Type: Natural Gas
Garage: 2
Heating: Heat Pump(s)
Home Style: Colonial
Lot Size: 0.31 Acres
Stories: 3.0
Taxes: $5,666
Year Built: 1991
Feature Descriptions
Additional Structures: Above Grade, Below Grade
Exterior: Frame
Exterior: Exterior Lighting
Interior: Formal/Separate Dining Room, Kitchen - Eat-In, Kitchen - Island, Kitchen - Table Space, Pantry, Walk-in Closet(s), WhirlPool/HotTub, Window Treatments, Carpet, Ceiling Fan(s)
Lot Dimensions: 0.31 Acre(S)
Parking Notes: 2 Total Parking Spaces
Pet Restrictions: No Pet Restrictions
Rooms: Living Room, Dining Room, Primary Bedroom, Bedroom 2,Bedroom 3,Bedroom 4,Bedroom 5,Foyer, Recreation Room, Storage Room, Bathroom 3,Primary Bathroom, Full Bath
Sewer: Public Sewer
SQFT Above Finished: 4500
SQFT Total Finished: 4500
Structure Type: Detached
Total Garage/Parking Spaces: 2
Water: Public
Room Sizes
Living Room: 15 x 12 Level - Main
Primary Bedroom: 23 x 12 Level - Upper 1
Bedroom 2: 12 x 12 Level - Upper 1
Bedroom 3: 12 x 11 Level - Upper 1
Bedroom 4: 14 x 10 Level - Upper 1
Local Schools
School District: BALTIMORE COUNTY PUBLIC SCHOOLS
Listed By / Shown By
Listed By
Agency Name: Long & Foster Real Estate, Inc.
Agency Phone: 4104530500
Shown By
Agent Name: Mary Beth Herrera
Agent Phone: Cell: (301) 991-1471
Agency Title: Berkshire Hathaway HomeServices Homesale Realty

 First American
Estimate Your Payment
Estimated Payment
$ 2,058.02 per month $1,402.11 Principal & Interest $472.17 Property Tax $183.75 Homeowner's Insurance

 Corporate Office - 215 S Centerville Rd. Lancaster, PA 17603
32 Old Creek Court | MLS# MDBC2173246
This single family home located at 32 Old Creek Court, Owings Mills, MD 21117 is currently listed for sale with an asking price of $630,000. This property was built in 1991 and has 5 bedrooms and 3 full and 1 partial baths with 4500 sq. ft. Old Creek Court is located in the WORTHINGTON GLEN subdivision within the BALTIMORE COUNTY PUBLIC SCHOOLS school district. Search WORTHINGTON GLEN real estate on www.mbhrealty.com today.