Mary Beth Herrera

BEDS3
BATHS2 full 2 partial
SQUARE FEET1,967
MLS#MDAA2152642
STATUSACTIVE
PROPERTY TYPEResidential - Townhouse
SUBDIVISIONODENTON
SCHOOLANNE ARUNDEL COUNTY PUBLIC SCHOOLS
Property Description
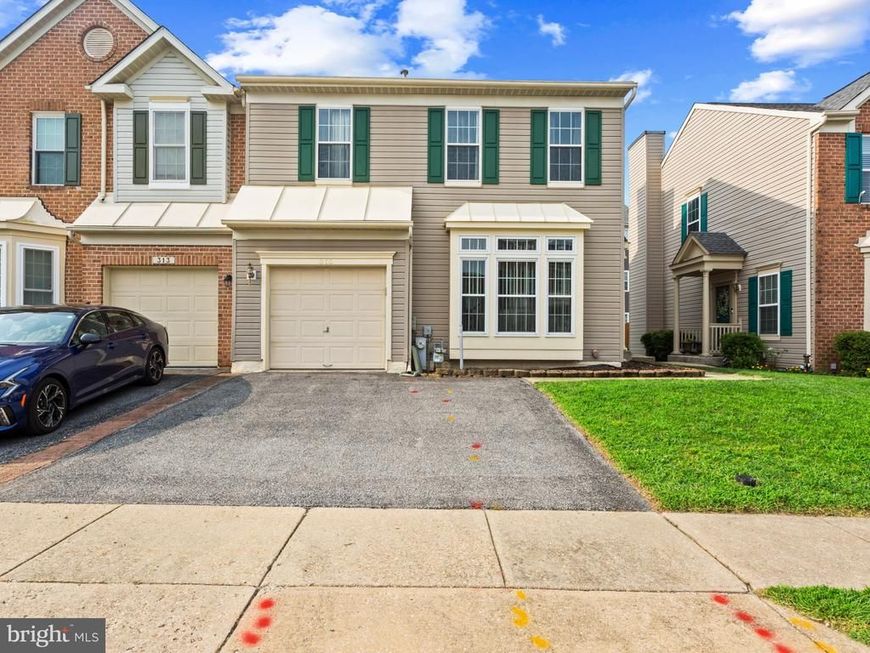
WELCOME HOME! OPEN HOUSE on SAT, 8/22/26 from 12-2 PM! Beautiful, well maintained end unit townhome waiting for its new owner-YOU! Upon entering the foyer, the living room awaits w/plush carpeting; leads into the a kitchen on the main level with half bath and laundry room (that is also off the garage entrance into the home); dining room plus an entrance to the rear courtyard with an enclosed fence; finished basement with a space that could be finished as another bedroom or room; guests will also have access to another half bath and find warmth by the fireplace on those chilly nights; the upper level boasts 3 BRs & 2 full baths-the primary bedroom has a large walk in closet and its own full bath with soaking tub; the driveway can hold (2) cars; single car attached garage. Seven Oaks community amenities include: (2) clubhouses, (2) pools, (2) tennis courts, (2) fitness centers, a basketball court, a bike park, outdoor fitness trail, & (8) tot lots! Easy access to a plethera of amazing amenities closeby: Ft Meade, Anne Arundel Mills mall, MD Live casino, hotels, shopping, restaurants & MORE! Easily accessible to public transportation and major routes such as Rt 175, Rt 3, Rt 32, 295, & more! Highly motivated seller, annual front foot fees are already PAID IN FULL; put in your best offer, won't last long!
Property Features
Property Type: Residential - Townhouse
Basement: Yes
Basement: Daylight, Full, Connecting Stairway, Interior Access
Cooling: Ceiling Fan(s), Central A/C, Programmable Thermostat
Fireplaces: 1
Fuel Type: Natural Gas
Garage: 1
Heating: Forced Air
Home Style: Contemporary
Lot Size: 0.06 Acres
Stories: 3.0
Taxes: $4,573
Year Built: 1995
Feature Descriptions
Additional Structures: Above Grade, Below Grade
Appliances: Built-In Microwave, Dishwasher, Energy Efficient Appliances, Exhaust Fan, Oven/Range - Electric, Refrigerator, Dryer, Disposal, Washer
Community Amenities: Pool - Outdoor, Tennis Courts, Tot Lots/Playground, Jog/Walk Path, Fitness Center, Club House, Basketball Courts
Exterior: Asphalt, Vinyl Siding
Fireplace: Fireplace - Glass Doors
HOA Fee: $68.30/Monthly
Interior: Ceiling Fan(s), Carpet, Floor Plan - Traditional, Kitchen - Island, Primary Bath(s), Recessed Lighting, Dining Area, Pantry
Lot Dimensions: 0.06 Acre(S)
Number of Rooms: 3
Parking Features: Asphalt Driveway
Parking Notes: 3 Total Parking Spaces
Rooms: Living Room, Dining Room, Primary Bedroom, Bedroom 2,Bedroom 3,Kitchen, Laundry, Recreation Room, Bathroom 1,Primary Bathroom, Half Bath
Sewer: Public Sewer
SQFT Above Finished: 1607
SQFT Below Finished: 360
SQFT Total Finished: 1967
Structure Type: End of Row/Townhouse
Total Garage/Parking Spaces: 3
Water: Public
Local Schools
School District: ANNE ARUNDEL COUNTY PUBLIC SCHOOLS
Listed By / Shown By
Listed By
Agency Name: Keller Williams Preferred Properties
Agency Phone: 2407375000
Shown By
Agent Name: Mary Beth Herrera
Agent Phone: Cell: (301) 991-1471
Agency Title: Berkshire Hathaway HomeServices Homesale Realty

 First American
Estimate Your Payment
Estimated Payment
$ 1,501.25 per month $990.38 Principal & Interest $381.08 Property Tax $129.79 Homeowner's Insurance

 Corporate Office - 215 S Centerville Rd. Lancaster, PA 17603
315 Regiment Court | MLS# MDAA2152642
This townhouse located at 315 Regiment Court, Odenton, MD 21113 is currently listed for sale with an asking price of $445,000. This property was built in 1995 and has 3 bedrooms and 2 full and 2 partial baths with 1967 sq. ft. Regiment Court is located in the ODENTON subdivision within the ANNE ARUNDEL COUNTY PUBLIC SCHOOLS school district. Search ODENTON real estate on www.mbhrealty.com today.