Mary Beth Herrera

BEDS3
BATHS2 full 1 partial
SQUARE FEET2,392
MLS#PABU2132278
STATUSCOMING SOON
PROPERTY TYPEResidential - Townhouse
SUBDIVISIONPERKASIE WOODS
SCHOOLPENNRIDGE
Property Description
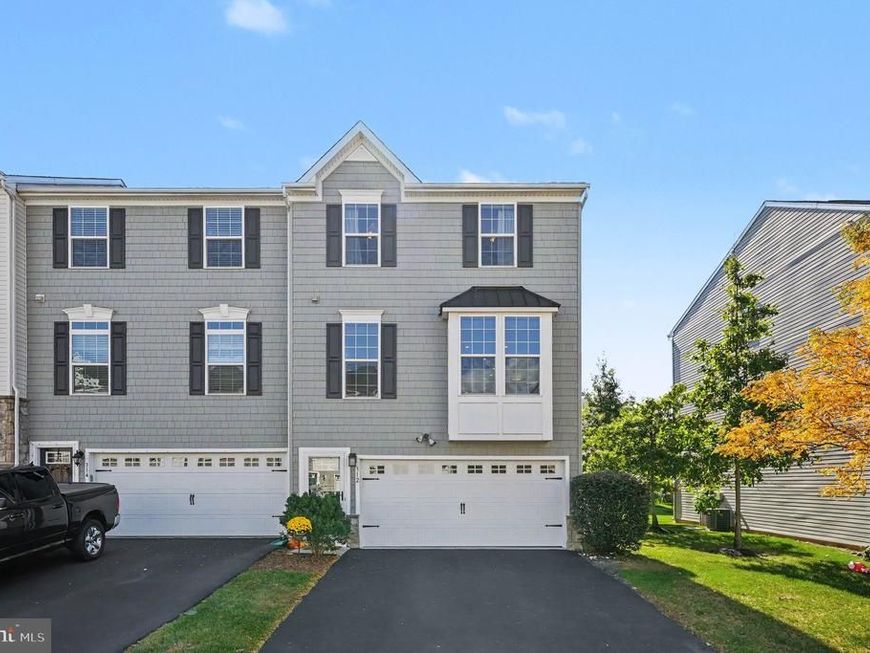
Welcome to 312 Pin Oak Lane, an end-unit townhome in the Pennridge School District offering three bedrooms, two and a half baths, and a location that puts so much of Perkasie right at your fingertips. Built by Ryan Homes, this Schubert model is one of the larger floor plans in the community, with three spacious levels of living space and the added benefit of being an end unit. The main level features an open floor plan with an oversized kitchen island that anchors the space and provides plenty of room for everyday living and entertaining. Upstairs, the primary suite includes a walk-in closet and private bath with a walk-in shower. Two additional bedrooms, a full hall bath, and a conveniently located third-floor laundry room complete the upper level. The spacious lower level gives you even more room to spread out, with direct access to the backyard and patio space, plus interior access to the two-car garage. One of the best parts about this home is everything you can get to without getting in the car. Walk to Landis Market, the Perkasie Dog Park, skate park, volleyball courts and baseball fields, or head over to Lenape Park to enjoy the walking trails and outdoor space. Whether you're grabbing groceries, walking the dog, or just getting outside, it's all close by. If you're looking for a spacious townhome with a great layout, two-car garage, and easy access to the places that make Perkasie such a great community, 312 Pin Oak Lane is one to see. Open House Friday 10/9, 5:30pm-7Pm
Property Features
Property Type: Residential - Townhouse
Basement: Yes
Basement: Fully Finished, Garage Access, Outside Entrance
Cooling: Central A/C
Fuel Type: Natural Gas
Garage: 2
Heating: Central
Home Style: Traditional
Lot Size: 0.05 Acres
Stories: 3.0
Taxes: $6,343
Year Built: 2018
Feature Descriptions
Accessibility: 2+ Access Exits
Additional Structures: Above Grade, Below Grade
Appliances: Built-In Microwave, Dishwasher, Central Vacuum
Exterior: Frame
HOA Fee: $225.00/Monthly
Interior: Additional Stairway, Bathroom - Soaking Tub, Bathroom - Stall Shower, Bathroom - Tub Shower, Breakfast Area, Ceiling Fan(s), Combination Kitchen/Dining, Combination Kitchen/Living, Kitchen - Island, Kitchen - Gourmet, Pantry, Recessed Lighting, Sprinkler System, Walk-in Closet(s), Central Vacuum, Water Treat System
Lot: Adjoins - Open Space, Backs - Open Common Area, Open
Lot Dimensions: 0.05 Acre(S)
Municipality: PERKASIE BORO
Parking Features: Asphalt Driveway
Parking Notes: 4 Total Parking Spaces
Pet Restrictions: No Pet Restrictions
Sewer: Public Sewer
SQFT Above Finished: 2392
SQFT Total Finished: 2392
Structure Type: End of Row/Townhouse
Total Garage/Parking Spaces: 4
Utilities: Cable TV Available
Water: Public
Local Schools
High School: PENNRIDGE
Middle School: PENNRIDGE CENTRAL
Elementary School: SELLERSVILLE
School District: PENNRIDGE
Listed By / Shown By
Listed By
Agency Name: CG Realty, LLC
Agency Phone: 6105665182
Shown By
Agent Name: Mary Beth Herrera
Agent Phone: Cell: (301) 991-1471
Agency Title: Berkshire Hathaway HomeServices Homesale Realty

 First American
Estimate Your Payment
Estimated Payment
$ 1,658.82 per month $999.28 Principal & Interest $528.58 Property Tax $130.96 Homeowner's Insurance

 Corporate Office - 215 S Centerville Rd. Lancaster, PA 17603
312 Pin Oak Lane | MLS# PABU2132278
This townhouse located at 312 Pin Oak Lane , Perkasie, PA 18944 is currently listed for sale with an asking price of $449,000. This property was built in 2018 and has 3 bedrooms and 2 full and 1 partial baths with 2392 sq. ft. Pin Oak Lane is located in the PERKASIE WOODS subdivision within the PENNRIDGE school district. Search PERKASIE WOODS real estate on www.mbhrealty.com today.