Mary Beth Herrera

BEDS3
BATHS2 full
SQUARE FEET1,850
MLS#PACB2057376
STATUSACTIVE
PROPERTY TYPEResidential - Single Family
SUBDIVISIONBEVERLY PARK
SCHOOLCAMP HILL
Property Description
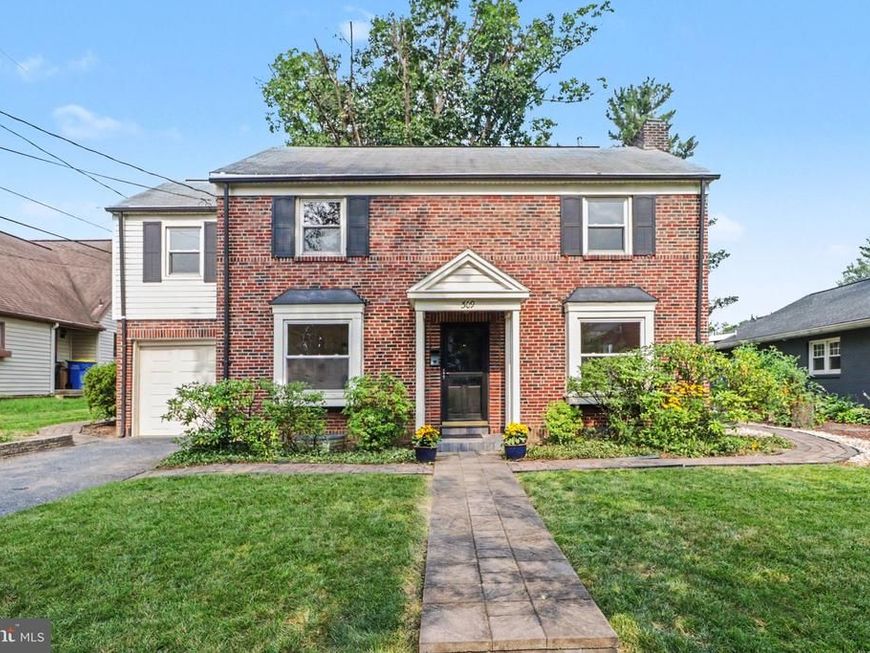
Beautiful 1940's brick home in sought-after-tree lined area in Camp Hill Borough. This home sits on a private partially fenced .16-acre lot and offers plenty of space to expand. Features include a center-hall entrance, hardwood floors, living room w/ fireplace, two built in bookshelves, and deep front-window sills. Sunshine filled first floor bonus room off the kitchen with individual controlled heat. PR and Laundry off bonus room. Second floor has 3 bedrooms with wood floors and finished bonus room for expansion over the garage. Full bath. All wood floors. Tile in bathroom and bonus room. Attic walk up for storage which also houses the second-floor central air/heat unit. Two zone heat and AC allow for control where you need it. Additional space in basement finished area for family expansion, hobbies, storage. Home has new roof and hot water heater installed in 2017, French drain with 2 sump pumps, window replacements, brick walkway leading to brick patio, two zone heat/AC. AC system installed in 2013. Basement Rec Room has heat and Air registers. Note to Agents: Bonus room off kitchen is heated with gas wall heater. Current owners have used it as a living space. Not part of original sq footage. Measurements listed in floor plan docs are ESTIMATES and not deemed to be exact.
Property Features
Property Type: Residential - Single Family
Basement: Yes
Basement: Improved, Partially Finished, Sump Pump
Cooling: Central A/C, Zoned
Fireplaces: 1
Fuel Type: Electric, Natural Gas
Garage: 1
Heating: Baseboard - Electric, Space Heater, Forced Air
Home Style: Traditional
Lot Size: 0.16 Acres
Stories: 2.0
Taxes: $5,898
Year Built: 1940
Feature Descriptions
Accessibility: 2+ Access Exits, Grab Bars Mod, Level Entry - Main
Additional Structures: Above Grade, Below Grade
Appliances: Built-In Microwave, Built-In Range, Dishwasher, Disposal, Dryer, Oven/Range - Gas, Refrigerator, Washer, Water Heater
Exterior: Aluminum Siding, Brick
Exterior: Extensive Hardscape, Sidewalks
Fencing: Wood
Fireplace: Brick, Wood
Flooring: Ceramic Tile, Wood, Other
Interior: Attic, Bathroom - Tub Shower, Bathroom - Walk-In Shower, Entry Level Bedroom, Family Room Off Kitchen, Floor Plan - Traditional, Wood Floors
Lot: Front Yard, Landscaping, Level, Private, Rear Yard, Secluded
Lot Dimensions: 0.16 Acre(S)
Municipality: CAMP HILL BORO
Parking Notes: 3 Total Parking Spaces
Rooms: Living Room, Dining Room, Primary Bedroom, Bedroom 2,Bedroom 3,Kitchen, Family Room, Foyer, Laundry, Bonus Room, Primary Bathroom, Full Bath
Sewer: Public Sewer
Special View Info: Garden/Lawn, Street
SQFT Above Finished: 1850
SQFT Total Finished: 1850
Structure Type: Detached
Total Garage/Parking Spaces: 3
Water: Public
Windows: Double Pane, Replacement, Vinyl Clad
Local Schools
High School: CAMP HILL
School District: CAMP HILL
Listed By / Shown By
Listed By
Agency Name: Century 21 Realty Services
Agency Phone: 7177372121
Shown By
Agent Name: Mary Beth Herrera
Agent Phone: Cell: (301) 991-1471
Agency Title: Berkshire Hathaway HomeServices Homesale Realty

 First American
Estimate Your Payment
Estimated Payment
$ 1,435.46 per month $834.59 Principal & Interest $491.50 Property Tax $109.38 Homeowner's Insurance

 Corporate Office - 215 S Centerville Rd. Lancaster, PA 17603
309 N 29th Street | MLS# PACB2057376
This single family home located at 309 N 29th Street, Camp Hill, PA 17011 is currently listed for sale with an asking price of $375,000. This property was built in 1940 and has 3 bedrooms and 2 full baths with 1850 sq. ft. N 29th Street is located in the BEVERLY PARK subdivision within the CAMP HILL school district. Search BEVERLY PARK real estate on www.mbhrealty.com today.