Mary Beth Herrera

BEDS3
BATHS3 full 1 partial
SQUARE FEET2,310
MLS#MDMC2251196
STATUSACTIVE
PROPERTY TYPEResidential - Townhouse
SUBDIVISIONOAK SPRINGS
SCHOOLMONTGOMERY COUNTY PUBLIC SCHOOLS
Property Description
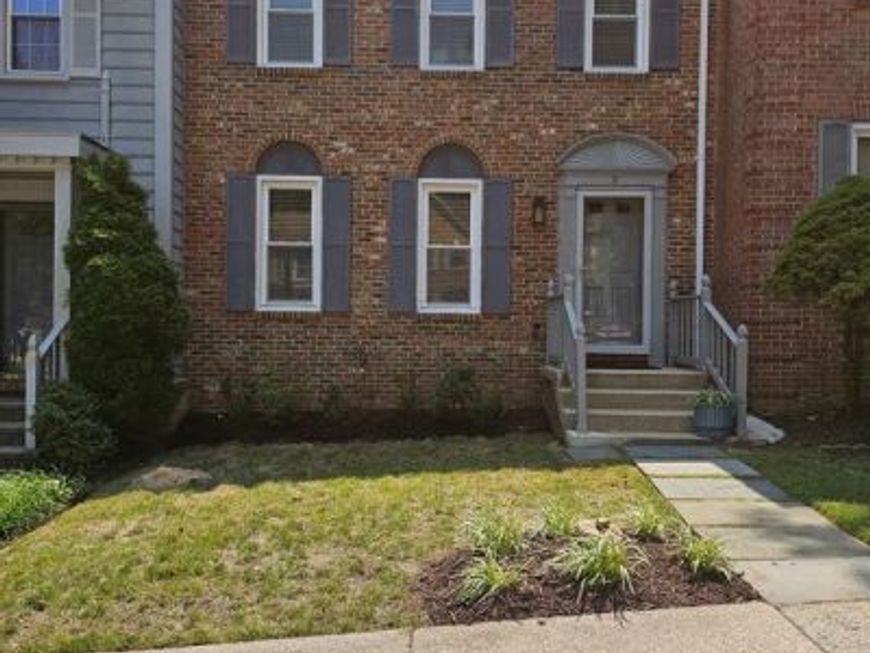
***YOU ARE INVITED!! OPEN HOUSE!! SUNDAY AUGUST 16th, 2-4:30PM to celebrate the magnificence of this Stanley Martin's Community of Expansive Single Family Homes, with a sprinkling of Townhomes Nestled in The Woods. **The Sellers Invested Generously in UPDATING THE KITCHEN, ALL 4 BATHROOMS, WINDOWS, & a BRAND NEW ROOF & HOT WATER HEATER . **You are approximately 10 minutes drive from The White Oak Medical Center, The post Office, Restaurants, Banks, a number of Established Grocery Stores etc. **Major thoroughfares include RT29/RT200/Fairland Rd/Randolph RD/Cherryhill RD/New Hampshire Ave.....Thanks for your interest! We look forward to seeing you at our OPEN HOUSE!! ***NOTE. HOA limits signage. FAIRLAND RD, TO CASTLE CLIFF WAY (single fam. homes) to Castle Cliff Ct. (RIGHT) Townhomes.
Property Features
Property Type: Residential - Townhouse
Basement: Yes
Basement: Outside Entrance, Fully Finished
Cooling: Ceiling Fan(s), Central A/C
Fireplaces: 1
Fuel Type: Natural Gas
Heating: Forced Air
Home Style: Contemporary
Lot Size: 0.04 Acres
Roof Type: Asphalt
Stories: 2.0
Taxes: $2,222
Year Built: 1983
Feature Descriptions
Additional Structures: Above Grade, Below Grade
Appliances: Dishwasher, Disposal, Dryer, Microwave, Oven/Range - Electric, Refrigerator, Washer
Exterior: Combination, Brick
Fencing: Rear
HOA Fee: $352.00/Quarterly
Interior: Kitchen - Country, Wood Floors
Lot: Cul-de-sac, Trees/Wooded
Lot Dimensions: 0.04 Acre(S)
Pet Restrictions: Cats OK, Dogs OK
Rooms: Living Room, Dining Room, Kitchen, Basement, Foyer, Study, Exercise Room, Office, Recreation Room, Media Room
Sewer: Public Sewer
SQFT Above Finished: 1540
SQFT Below Finished: 770
SQFT Total Finished: 2310
Structure Type: Interior Row/Townhouse
Water: Public
Windows: Storm
Wooded: Yes
Local Schools
High School: SPRINGBROOK
School District: MONTGOMERY COUNTY PUBLIC SCHOOLS
Listed By / Shown By
Listed By
Agency Name: RE/MAX Excellence Realty
Agency Phone: 3014455900
Shown By
Agent Name: Mary Beth Herrera
Agent Phone: Cell: (301) 991-1471
Agency Title: Berkshire Hathaway HomeServices Homesale Realty

 First American
Estimate Your Payment
Estimated Payment
$ 1,506.34 per month $1,168.09 Principal & Interest $185.17 Property Tax $153.08 Homeowner's Insurance

 Corporate Office - 215 S Centerville Rd. Lancaster, PA 17603
3 Castle Cliff Court | MLS# MDMC2251196
This townhouse located at 3 Castle Cliff Court , Silver Spring, MD 20904 is currently listed for sale with an asking price of $524,850. This property was built in 1983 and has 3 bedrooms and 3 full and 1 partial baths with 2310 sq. ft. Castle Cliff Court is located in the OAK SPRINGS subdivision within the MONTGOMERY COUNTY PUBLIC SCHOOLS school district. Search OAK SPRINGS real estate on www.mbhrealty.com today.