Mary Beth Herrera

BEDS4
BATHS2 full 2 partial
SQUARE FEET3,450
MLS#PAYK2112094
Cooperative Broker Compensation: 2.5%
STATUSACTIVE
PROPERTY TYPEResidential - Single Family
SUBDIVISIONCOLONIAL MEADOWS
SCHOOLSOUTHERN YORK COUNTY
Property Description
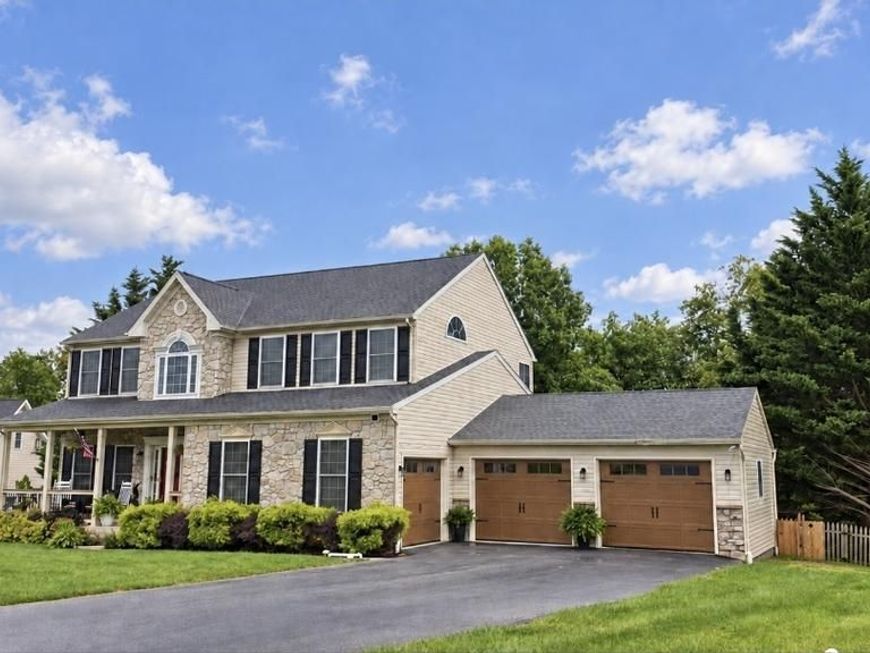
Beautifully maintained and move-in ready, this impressive 2,600 sf above grade 800 finished below grade home offers four bedrooms, two full baths, and two half baths on more than half an acre. The modern open floor plan features high-end LVP flooring, a fantastic kitchen with a large island, and a spacious breakfast room. Relax beside the fireplace framed by attractive built-ins, or retreat to the primary suite with its vaulted ceiling, walk-in closet, and private bath. A finished walk out basement provides additional living space, while the beautiful front porch, large deck, and thoughtfully maintained landscaping make the outdoors equally inviting. Additional highlights include a very oversized three-car garage, new driveway, new windows, newer roof, and a fully replaced heating and cooling system that is only two years old!!! All within walking distance to the Glen Rock park and the Glen Rock Dog Park. This exceptional home has been beautifully cared for and is ready for its next owner.
Property Features
Property Type: Residential - Single Family
Basement: Yes
Basement: Fully Finished, Full, Walkout Level
Cooling: Central A/C
Fireplaces: 1
Fuel Type: Natural Gas
Garage: 3
Heating: 90% Forced Air
Home Style: Colonial
Lot Size: 0.55 Acres
Roof Type: Architectural Shingle
Stories: 2.0
Taxes: $8,795
Year Built: 2002
Cooperative Broker Compensation: 2.5%
Feature Descriptions
Additional Structures: Above Grade, Below Grade
Appliances: Built-In Microwave, Dishwasher, Dryer, Oven/Range - Gas, Range Hood, Microwave, Washer, Refrigerator
Electric: 200+ Amp Service
Exterior: Concrete, CPVC/PVC, Vinyl Siding
Fireplace: Gas/Propane
Flooring: Luxury Vinyl Plank
Interior: Family Room Off Kitchen, Breakfast Area, Crown Moldings, Dining Area, Floor Plan - Open, Kitchen - Island, Primary Bath(s), Other
Lot Dimensions: 0.55 Acre(S)
Municipality: GLEN ROCK BORO
Parking Features: Asphalt Driveway
Parking Notes: 7 Total Parking Spaces
Sewer: Public Sewer
SQFT Above Finished: 2625
SQFT Below Finished: 825
SQFT Total Finished: 3450
Structure Type: Detached
Total Garage/Parking Spaces: 7
Water: Public
Windows: Replacement
Local Schools
High School: SUSQUEHANNOCK
Middle School: SOUTHERN
Elementary School: FRIENDSHIP
School District: SOUTHERN YORK COUNTY
Listed By / Shown By
Listed By
Agency Name: Berkshire Hathaway HomeServices Homesale Realty

Shown By
Agent Name: Mary Beth Herrera
Agent Phone: Cell: (301) 991-1471
 First American
Estimate Your Payment
Estimated Payment
$ 2,117.14 per month $1,223.84 Principal & Interest $732.92 Property Tax $160.39 Homeowner's Insurance

 Corporate Office - 215 S Centerville Rd. Lancaster, PA 17603
2945 Rexwood Drive | MLS# PAYK2112094
This single family home located at 2945 Rexwood Drive, Glen Rock, PA 17327 is currently listed for sale by Berkshire Hathaway HomeServices Homesale Realty, with an asking price of $549,900. This property was built in 2002 and has 4 bedrooms and 2 full and 2 partial baths with 3450 sq. ft. Rexwood Drive is located in the COLONIAL MEADOWS subdivision within the SOUTHERN YORK COUNTY school district. Search COLONIAL MEADOWS real estate on www.mbhrealty.com today.