Mary Beth Herrera

BEDS4
BATHS2 full 1 partial
SQUARE FEET4,696
MLS#PAMC2190252
STATUSPENDING
PROPERTY TYPEResidential - Single Family
SUBDIVISIONVALLEY GREEN
SCHOOLMETHACTON
Property Description
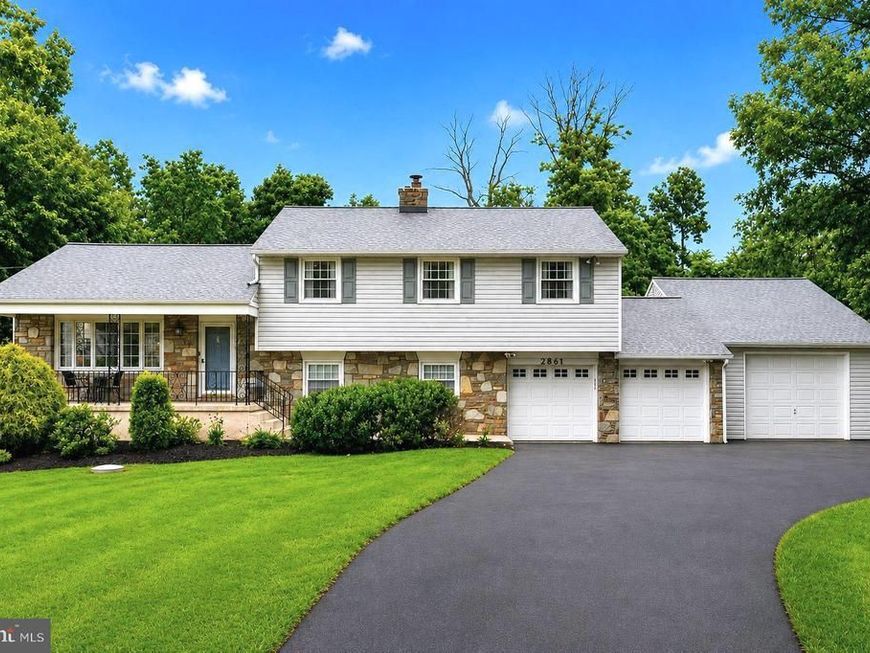
Tucked away at the end of a long private approach, this beautifully maintained home offers the perfect balance of peaceful surroundings, inviting living spaces, and exceptional indoor-outdoor entertaining. Set on a generous, manicured lot, the backyard is a private destination of its own, featuring a sparkling in-ground pool, expansive patio and deck spaces, mature landscaping, and total privacy. Inside, the home unfolds into a surprisingly spacious interior, with multiple levels of thoughtfully designed living space that offer room to gather, entertain, and spread out with ease. Gleaming hardwood floors and sun-filled windows welcome you into the main level, where the formal living and dining rooms flow effortlessly into the updated kitchen. Rich cherry cabinetry, granite countertops, stainless steel appliances, and a large center island create a functional and stylish space—the natural heart of the home. Just a few steps down, discover a cozy fireside retreat with custom built-ins, creating the perfect spot to unwind. Beyond, the light-filled family room features walls of windows overlooking the grounds, radiant heated tile floors, and direct access to the expansive new Trex deck. The adjoining sunroom is exceptionally bright and inviting, with a hot tub makes it a relaxing year-round retreat, with seamless access to the pool and patio beyond. Designed for both entertaining and everyday convenience, this level also includes a spacious laundry room with abundant storage, a convenient powder room, and access to the attached garage, featuring two parking bays plus an oversized dedicated workshop bay. Upstairs, hardwood flooring continues throughout the bedroom level, where you'll find four generously sized bedrooms, including a comfortable primary suite with its own private and updated en suite bath. The upper level also includes an modern hall bathroom complete with a double vanity, offering both style and functionality. The finished basement provides an additional level of flexible living space, ideal for a home office, gym, or media room, along with extra storage. Thoughtful updates; including a brand-new roof, water heater and boiler system, newer HVAC, new driveway, and Trex deck, offer added peace of mind, making it easy to move right in and enjoy all this exceptional property has to offer. Located in the highly regarded Methacton School District, the home pairs a quiet, private setting with outstanding everyday convenience. Enjoy easy access to Evansburg State Park, shopping and dining at Providence Town Center, charming nearby Skippack, and convenient routes to 422, 202, and King of Prussia.
Property Features
Property Type: Residential - Single Family
Basement: Yes
Basement: Partial, Fully Finished
Cooling: Central A/C
Fireplaces: 1
Fuel Type: Propane - Owned
Garage: 4
Heating: Central, Baseboard - Hot Water, Radiant
Home Style: Colonial
Lot Size: 1.15 Acres
Roof Type: Architectural Shingle, Metal
Stories: 4.0
Taxes: $10,827
Year Built: 1963
Feature Descriptions
Additional Structures: Above Grade, Below Grade
Appliances: Built-In Microwave, Dishwasher, Disposal, Oven/Range - Electric
Exterior: Vinyl Siding, Stucco
Fireplace: Gas/Propane, Stone
Flooring: Hardwood, Ceramic Tile
Interior: Attic, Attic/House Fan, Built-Ins, Ceiling Fan(s), Crown Moldings, Floor Plan - Open, Kitchen - Island, Primary Bath(s), Recessed Lighting, Sauna, Bathroom - Stall Shower, Bathroom - Tub Shower, Wood Floors, Dining Area
Lot Dimensions: 1.15 Acre(S)
Municipality: WORCESTER TWP
Parking Features: Asphalt Driveway, Paved Parking
Parking Notes: 4 Total Parking Spaces
Rooms: Living Room, Dining Room, Primary Bedroom, Bedroom 2,Bedroom 3,Bedroom 4,Kitchen, Family Room, Basement, Sun/Florida Room, Exercise Room, Laundry, Storage Room, Utility Room, Workshop, Bathroom 1,Primary Bathroom, Half Bath
Sewer: Public Sewer
SQFT Above Finished: 3464
SQFT Below Finished: 1232
SQFT Total Finished: 4696
Structure Type: Detached
Swimming Pool: Heated
Total Garage/Parking Spaces: 4
Water: Public
Windows: Bay/Bow, Double Hung
Local Schools
High School: METHACTON
School District: METHACTON
Listed By / Shown By
Listed By
Agency Name: BHHS Fox & Roach -Yardley/Newtown
Agency Phone: 2158609300
Shown By
Agent Name: Mary Beth Herrera
Agent Phone: Cell: (301) 991-1471
Agency Title: Berkshire Hathaway HomeServices Homesale Realty

 First American
Estimate Your Payment
Estimated Payment
$ 2,727.24 per month $1,613.54 Principal & Interest $902.25 Property Tax $211.46 Homeowner's Insurance

 Corporate Office - 215 S Centerville Rd. Lancaster, PA 17603
2861 Hickory Hill | MLS# PAMC2190252
This single family home located at 2861 Hickory Hill, Eagleville, PA 19403 is currently listed for sale with an asking price of $725,000. This property was built in 1963 and has 4 bedrooms and 2 full and 1 partial baths with 4696 sq. ft. Hickory Hill is located in the VALLEY GREEN subdivision within the METHACTON school district. Search VALLEY GREEN real estate on www.mbhrealty.com today.