Mary Beth Herrera

BEDS3
BATHS1 full
SQUARE FEET1,120
MLS#PAMC2190602
STATUSACTIVE
PROPERTY TYPEResidential - Single Family
SUBDIVISIONABINGTON
SCHOOLABINGTON
Property Description
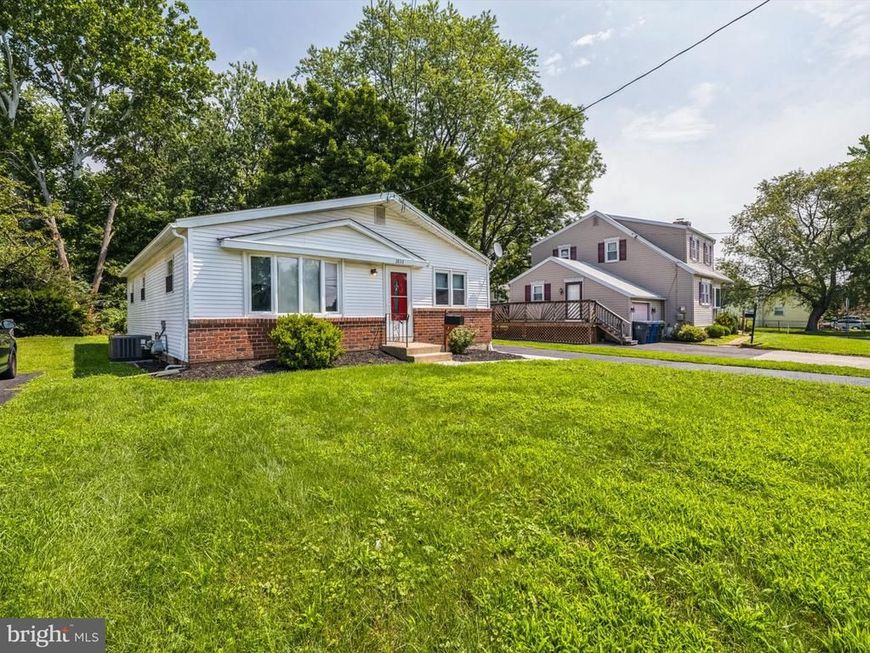
Location, location, location! Stone’s throw from ball-field and township park. Great family neighborhood. Close to PA turnpike and 309 corridor. Mint condition / Turn-key property!!! Starting outside you have a sweet two-year-young, almost brand-new roof. Entire house features vinyl siding and capped window which make for maintenance free exterior! Inside features awesome newly updated kitchen with granite counter-tops, cool subway tile backsplash, full tile floor, and all new stainless appliances. Newly updated bath with same full tile flooring and new vanity / toilet. Great PERGO water resistant flooring T/O main level! Two-year-young, HVAC should be trouble free for a couple decades to come! BIG dry basement features double sump pumps and perimeter drain. As long as the power is on, and at least one of your two sump pumps are working. You should never have any standing water problems.
Property Features
Property Type: Residential - Single Family
Basement: Yes
Basement: Daylight, Full, Drainage System, Partially Finished
Cooling: Central A/C
Fuel Type: Natural Gas
Heating: Central
Home Style: Ranch/Rambler
Lot Size: 0.14 Acres
Roof Type: Architectural Shingle
Stories: 1.0
Taxes: $5,114
Year Built: 1962
Feature Descriptions
Accessibility: Mobility Improvements
Additional Structures: Above Grade, Below Grade
Appliances: Built-In Microwave, Built-In Range, Dishwasher, Disposal, Refrigerator
Electric: 100 Amp Service, Circuit Breakers
Exterior: Vinyl Siding
Flooring: Wood, Wall to Wall Carpeting, Vinyl
Interior: Kitchen - Eat-In
Lot: Level
Lot Dimensions: 0.14 Acre(S)
Municipality: ABINGTON TWP
Parking Features: Asphalt Driveway
Parking Notes: 3 Total Parking Spaces
Rooms: Living Room, Dining Room, Primary Bedroom, Bedroom 2,Kitchen, Family Room, Bedroom 1
Sewer: Public Sewer
SQFT Above Finished: 1120
SQFT Total Finished: 1120
Structure Type: Detached
Total Garage/Parking Spaces: 3
Utilities: Cable TV
Water: Public
Local Schools
High School: ABINGTON SENIOR
School District: ABINGTON
Listed By / Shown By
Listed By
Agency Name: RE/MAX Regency Realty
Agency Phone: 2155178800
Shown By
Agent Name: Mary Beth Herrera
Agent Phone: Cell: (301) 991-1471
Agency Title: Berkshire Hathaway HomeServices Homesale Realty

 First American
Estimate Your Payment
Estimated Payment
$ 1,432.81 per month $890.00 Principal & Interest $426.17 Property Tax $116.64 Homeowner's Insurance

 Corporate Office - 215 S Centerville Rd. Lancaster, PA 17603
2837 Anzac Avenue | MLS# PAMC2190602
This single family home located at 2837 Anzac Avenue, Abington, PA 19001 is currently listed for sale with an asking price of $399,900. This property was built in 1962 and has 3 bedrooms and 1 full baths with 1120 sq. ft. Anzac Avenue is located in the ABINGTON subdivision within the ABINGTON school district. Search ABINGTON real estate on www.mbhrealty.com today.