Mary Beth Herrera

BEDS3
BATHS1 full 1 partial
SQUARE FEET1,556
MLS#PALA2095682
STATUSCOMING SOON
PROPERTY TYPEResidential - Single Family
SCHOOLEPHRATA AREA
Property Description
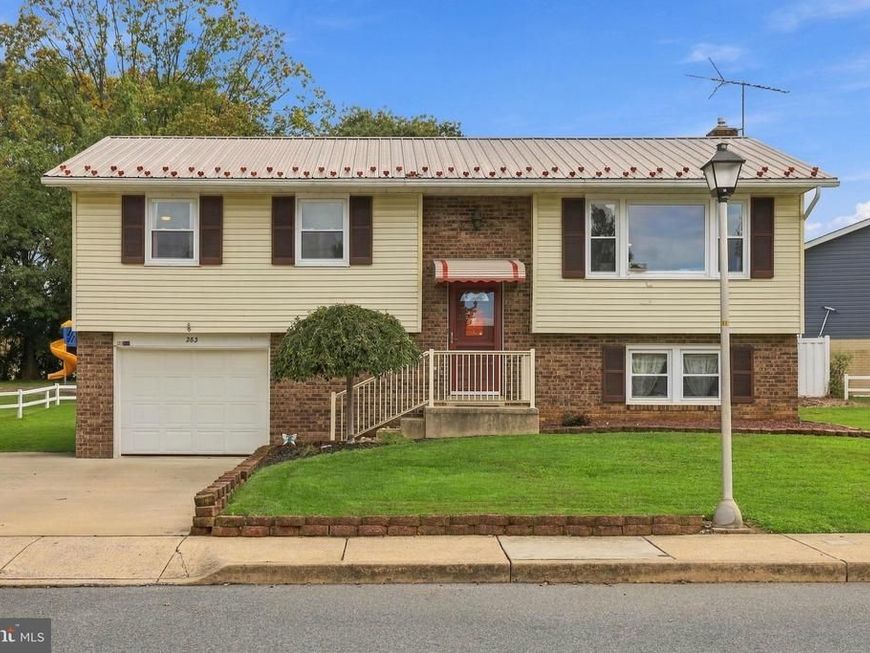
Located in Ephrata Borough, 283 Boomerang Drive offers 3 bedrooms, 1 full bath, 1 half bath, and approximately 1,556 finished square feet, including finished lower-level space. The main level features luxury vinyl flooring and an eat-in kitchen and dining area with access to the Trex deck. The finished lower level provides additional living space with built-in shelving, a half bath, and a propane fireplace with a dedicated propane tank. Outside, the approximately 0.24-acre corner lot offers a large side yard and is adjacent to Pioneer View Playground. An oversized attached 1-car garage with side entry, driveway parking, central air, public water, and public sewer add everyday functionality. Previously reported improvements include the Trex deck and roof in 2018, replacement windows, and a gas stove installed in 2021.
Property Features
Property Type: Residential - Single Family
Basement: Yes
Basement: Fully Finished
Cooling: Central A/C
Fuel Type: Electric
Garage: 1
Heating: Heat Pump(s)
Home Style: Bi-level
Lot Size: 0.24 Acres
Stories: 2.0
Taxes: $4,388
Year Built: 1979
Feature Descriptions
Additional Structures: Above Grade, Below Grade
Appliances: Dishwasher, Refrigerator
Exterior: Frame, Vinyl Siding
Flooring: Carpet, Luxury Vinyl Plank
Interior: Floor Plan - Traditional, Kitchen - Eat-In, Kitchen - Island, Stove - Wood
Lot Dimensions: 0.24 Acre(S)
Municipality: EPHRATA BORO
Number of Rooms: 8
Parking Notes: 5 Total Parking Spaces
Rooms: Living Room, Bedroom 2,Bedroom 3,Kitchen, Family Room, Bedroom 1,Bathroom 1,Bathroom 2
Sewer: Public Sewer
SQFT Above Finished: 1086
SQFT Below Finished: 470
SQFT Total Finished: 1556
Structure Type: Detached
Total Garage/Parking Spaces: 5
Water: Public
Local Schools
School District: EPHRATA AREA
Listed By / Shown By
Listed By
Agency Name: Berkshire Hathaway HomeServices Homesale Realty

Shown By
Agent Name: Mary Beth Herrera
Agent Phone: Cell: (301) 991-1471
 First American
Estimate Your Payment
Estimated Payment
$ 1,271.87 per month $801.20 Principal & Interest $365.67 Property Tax $105.00 Homeowner's Insurance

 Corporate Office - 215 S Centerville Rd. Lancaster, PA 17603
283 Boomerang Drive | MLS# PALA2095682
This single family home located at 283 Boomerang Drive , Ephrata, PA 17522 is currently listed for sale by Berkshire Hathaway HomeServices Homesale Realty, with an asking price of $360,000. This property was built in 1979 and has 3 bedrooms and 1 full and 1 partial baths with 1556 sq. ft. Boomerang Drive is located within the EPHRATA AREA school district. Search Ephrata real estate on www.mbhrealty.com today.