Mary Beth Herrera

BEDS3
BATHS2 full
SQUARE FEET1,260
MLS#PAMC2187310
STATUSACTIVE
PROPERTY TYPEResidential - Single Family
SUBDIVISIONARDSLEY
SCHOOLABINGTON
Property Description
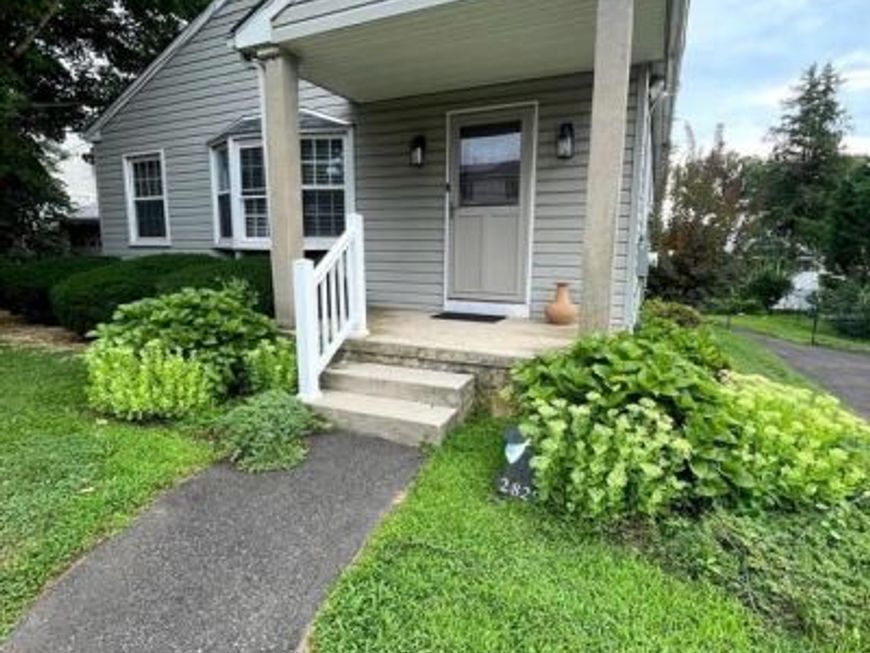
Welcome home to 2829 Jenkintown Rd. A beautiful detached rancher that perfectly blends comfort and convenience in the heart of Glenside. This 1,260 sq. ft. residence offers the ease of true one-floor living, featuring 3 spacious bedrooms and 2 baths a functional layout for someone who is buying their first home or someone who is looking to right size. A full walk out basement gives you more space to expand for your families needs or use for storage and or hobbies or play area. Meticulously cared for and ready for the new owner. The home sits on a manageable .23-acre lot. off-street parking for 4 cars and a prime location just minutes from local parks, shopping, dining, and regional rail lines. Don’t miss your chance to live in this fantastic neighborhood. Schedule your tour today!
Property Features
Property Type: Residential - Single Family
Basement: Yes
Basement: Outside Entrance, Unfinished, Sump Pump
Cooling: Central A/C
Fuel Type: Electric
Heating: Baseboard - Electric
Home Style: Ranch/Rambler
Lot Size: 0.23 Acres
Roof Type: Asphalt
Stories: 1.0
Taxes: $5,825
Year Built: 1964
Feature Descriptions
Additional Structures: Above Grade, Below Grade
Electric: 200+ Amp Service
Exterior: Vinyl Siding
Lot Dimensions: 0.23 Acre(S)
Municipality: ABINGTON TWP
Rooms: Living Room, Dining Room, Bedroom 2,Kitchen, Bedroom 1,Bathroom 3
Sewer: Public Sewer
SQFT Above Finished: 1260
SQFT Total Finished: 1260
Structure Type: Detached
Water: Public
Room Sizes
Living Room: 17 x 13 Level - Main
Dining Room: 10 x 13 Level - Main
Kitchen: 10 x 7 Level - Main
Bedroom 1: 14 x 8 Level - Main
Bedroom 2: 13 x 13 Level - Main
Bathroom 3: 13 x 13 Level - Main
Local Schools
School District: ABINGTON
Listed By / Shown By
Listed By
Agency Name: RE/MAX Legacy
Agency Phone: 2158228200
Shown By
Agent Name: Mary Beth Herrera
Agent Phone: Cell: (301) 991-1471
Agency Title: Berkshire Hathaway HomeServices Homesale Realty

 First American
Estimate Your Payment
Estimated Payment
$ 1,467.14 per month $867.97 Principal & Interest $485.42 Property Tax $113.75 Homeowner's Insurance

 Corporate Office - 215 S Centerville Rd. Lancaster, PA 17603
2829 Jenkintown Road | MLS# PAMC2187310
This single family home located at 2829 Jenkintown Road, Glenside, PA 19038 is currently listed for sale with an asking price of $390,000. This property was built in 1964 and has 3 bedrooms and 2 full baths with 1260 sq. ft. Jenkintown Road is located in the ARDSLEY subdivision within the ABINGTON school district. Search ARDSLEY real estate on www.mbhrealty.com today.