Mary Beth Herrera

BEDS3
BATHS2 full
SQUARE FEET1,392
MLS#WVHS2008286
STATUSACTIVE
PROPERTY TYPEResidential - Single Family
SCHOOLHAMPSHIRE COUNTY SCHOOLS
Property Description
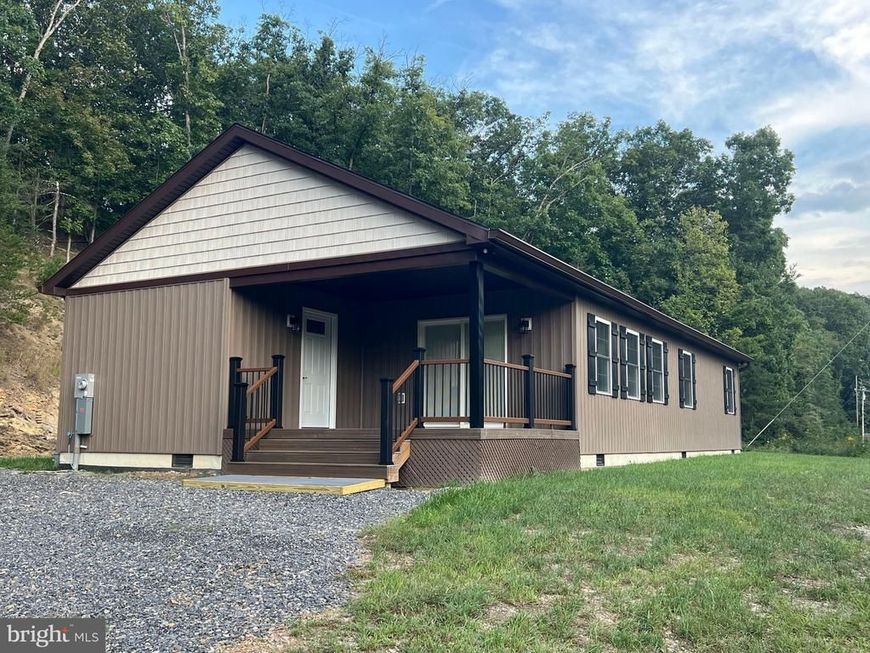
This beautiful 3-bedroom, 2-bathroom new construction home is situated on just over 6+/- acres with NO HOA! Thoughtfully designed with all rooms conveniently located on the main level, this home features a spacious open floor plan ideal for both everyday living and entertaining. The interior offers numerous upgrades like luxury vinyl plank flooring throughout the kitchen and living room, granite kitchen countertops, attractive design accents and much much more. Enjoy the outdoors from two generously sized porches featuring durable Trex decking which are perfect for entertaining guests, relaxing at the end of the day, or sipping your morning coffee while watching the sunrise. With plenty of land, modern construction, and the freedom of no HOA, this property offers the perfect blend of comfort, privacy, and convenience. Located just minutes from Romney, WV, and approximately two and a half hours from Washington, DC, you'll enjoy easy access to everyday amenities while still having room to spread out and enjoy the tranquility of country living.
Property Features
Property Type: Residential - Single Family
Cooling: Ceiling Fan(s), Central A/C
Fuel Type: Electric
Heating: Heat Pump(s), Other
Home Style: Ranch/Rambler
Lot Size: 6.11 Acres
Roof Type: Shingle
Stories: 1.0
Taxes: $854
Year Built: 2026
Feature Descriptions
Additional Structures: Above Grade, Below Grade
Appliances: Oven/Range - Electric, Microwave, Dishwasher, Refrigerator
Exterior: Stick Built, Other
Flooring: Carpet, Luxury Vinyl Plank, Vinyl, Other
Interior: Bathroom - Tub Shower, Bathroom - Walk-In Shower, Carpet, Ceiling Fan(s), Combination Kitchen/Dining, Entry Level Bedroom, Floor Plan - Open, Kitchen - Island, Primary Bath(s), Recessed Lighting, Other
Lot: Backs to Trees, Cleared, Flood Plain, Level, Mountainous, Partly Wooded, Sloping, Other
Lot Dimensions: 6.11 Acre(S)
Number of Rooms: 8
Parking Features: Gravel Driveway
Parking Notes: 2 Total Parking Spaces
Rooms: Living Room, Bedroom 2,Bedroom 3,Kitchen, Bedroom 1,Laundry, Bathroom 1,Bathroom 2
Sewer: Public Sewer
Special View Info: Other
SQFT Above Finished: 1392
SQFT Total Finished: 1392
Structure Type: Detached
Total Garage/Parking Spaces: 2
Utilities: Electric Available, Sewer Available, Water Available, Other
Water: Public
Wooded: Yes
Room Sizes
Laundry: 10 x 11 Level - Main
Kitchen: 11 x 20 Level - Main
Living Room: 10 x 20 Level - Main
Bedroom 1: 16 x 11 Level - Main
Bathroom 1: 11 x 8 Level - Main
Bedroom 2: 9 x 10 Level - Main
Bathroom 2: 5 x 10 Level - Main
Bedroom 3: 9 x 10 Level - Main
Local Schools
High School: HAMPSHIRE SENIOR
Middle School: ROMNEY
School District: HAMPSHIRE COUNTY SCHOOLS
Listed By / Shown By
Listed By
Agency Name: Railey WV Properties
Agency Phone: 3048013035
Shown By
Agent Name: Mary Beth Herrera
Agent Phone: Cell: (301) 991-1471
Agency Title: Berkshire Hathaway HomeServices Homesale Realty

 First American
Estimate Your Payment
Estimated Payment
$ 974.85 per month $798.98 Principal & Interest $71.17 Property Tax $104.71 Homeowner's Insurance

 Corporate Office - 215 S Centerville Rd. Lancaster, PA 17603

280 Clara Davis Lane | MLS# WVHS2008286
This single family home located at 280 Clara Davis Lane, Augusta, WV 26704 is currently listed for sale with an asking price of $359,000. This property was built in 2026 and has 3 bedrooms and 2 full baths with 1392 sq. ft. Clara Davis Lane is located within the HAMPSHIRE COUNTY SCHOOLS school district. Search Augusta real estate on www.mbhrealty.com today.