Mary Beth Herrera

BEDS4
BATHS3 full
SQUARE FEET2,649
MLS#PAMC2189826
STATUSPENDING
PROPERTY TYPEResidential - Single Family
SCHOOLSOUDERTON AREA
Property Description
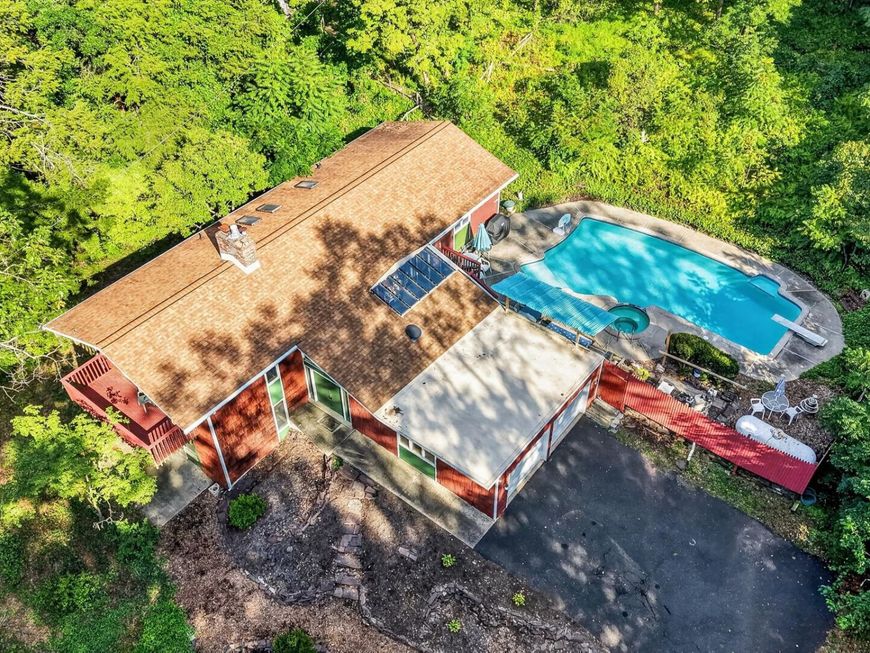
POCONOS setting in Franconia Twp! 1st time on the market! Come see this spectacular location with complete privacy. Unique two-story with mid century design. Renovate one room at a time as you enjoy the gorgeous pool/hot tub right when you move in! House offers 4 BRs, 3 full baths with a walk-in tub in the primary BR bath. Paved driveway with plenty of parking for pool parties. Make this your home and see why the seller is moving only after 50+ years of enjoyment!
Property Features
Property Type: Residential - Single Family
Basement: Yes
Basement: Drainage System, Daylight, Partial, Fully Finished, Walkout Level
Cooling: Ceiling Fan(s), Wall Unit, Window Unit(s), Whole Hous
Fireplaces: 2
Fuel Type: Electric, Propane - Leased
Garage: 2
Heating: Baseboard - Electric
Home Style: A-Frame
Lot Size: 1.47 Acres
Roof Type: Asphalt, Rubber, Shingle
Stories: 2.0
Taxes: $7,977
Year Built: 1969
Feature Descriptions
Accessibility: Chairlift
Additional Structures: Above Grade, Below Grade
Appliances: Built-In Range, Dishwasher, Dryer, Exhaust Fan, Extra Refrigerator/Freezer, Icemaker, Microwave, Oven - Self Cleaning, Oven - Single, Oven/Range - Electric, Refrigerator, Stove, Washer, Water Heater
Electric: 200+ Amp Service, Circuit Breakers, Generator
Exterior: Cedar, Shake Siding, T-1-11
Exterior: Chimney Cap(s), Exterior Lighting, Flood Lights, Sidewalks
Fencing: Picket
Fireplace: Brick, Gas/Propane
Flooring: Carpet, Ceramic Tile, Vinyl
Interior: Attic/House Fan, Bathroom - Jetted Tub, Bathroom - Tub Shower, Built-Ins, Carpet, Ceiling Fan(s), Combination Dining/Living, Dining Area, Exposed Beams, Family Room Off Kitchen, Floor Plan - Traditional, Kitchen - Galley, Pantry, Recessed Lighting, Skylight(s), Stain/Lead Glass, Walk-in Closet(s), Window Treatments
Location: Rural
Lot: Backs to Trees, Front Yard, Landscaping, Premium, Private, Road Frontage, Rural, SideYard(s)
Lot Dimensions: 1.47 Acre(S)
Municipality: FRANCONIA TWP
Number of Rooms: 8
Parking Features: Paved Driveway
Parking Notes: 8 Total Parking Spaces
Pet Restrictions: No Pet Restrictions
Sewer: On Site Septic
Special View Info: Trees/Woods, Scenic Vista
SQFT Above Finished: 1649
SQFT Below Finished: 1000
SQFT Total Finished: 2649
Structure Type: Detached
Swimming Pool: Concrete, Fenced, In Ground
Total Garage/Parking Spaces: 8
Utilities: Propane, Cable TV
Water: Well
Windows: Casement, Double Pane, Energy Efficient, Insulated, Screens, Skylights, Wood Frame
Local Schools
School District: SOUDERTON AREA
Listed By / Shown By
Listed By
Agency Name: RE/MAX 440 - Perkasie
Agency Phone: 2154537653
Shown By
Agent Name: Mary Beth Herrera
Agent Phone: Cell: (301) 991-1471
Agency Title: Berkshire Hathaway HomeServices Homesale Realty

 First American
Estimate Your Payment
Estimated Payment
$ 1,923.11 per month $1,112.56 Principal & Interest $664.75 Property Tax $145.80 Homeowner's Insurance

 Corporate Office - 215 S Centerville Rd. Lancaster, PA 17603
277/279 Green Hill Road | MLS# PAMC2189826
This single family home located at 277/279 Green Hill Road, Telford, PA 18969 is currently listed for sale with an asking price of $499,900. This property was built in 1969 and has 4 bedrooms and 3 full baths with 2649 sq. ft. 277/279 Green Hill Road is located within the SOUDERTON AREA school district. Search Telford real estate on www.mbhrealty.com today.