Mary Beth Herrera

BEDS4
BATHS5 full 1 partial
SQUARE FEET5,504
MLS#WVHS2008226
STATUSACTIVE UNDER CONTRACT
PROPERTY TYPEResidential - Single Family
SCHOOLHAMPSHIRE COUNTY SCHOOLS
Property Description
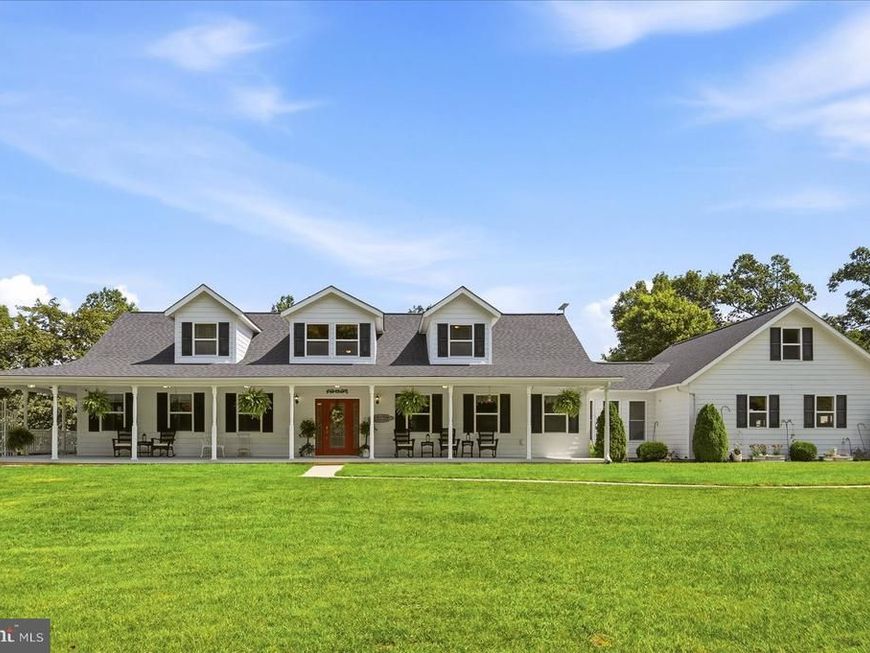
A rare generational opportunity in the heart of Appalachia. Set behind a gated entrance on 32 private acres, this exceptional West Virginia property offers approximately 5,500 finished square feet, a custom-built energy-efficient residence, extensive outbuildings, established gardens, pasture, multiple water features, and the infrastructure to support an extraordinary country lifestyle. Beautiful country roads lead to a property where privacy and natural beauty are matched by thoughtful design and exceptional functionality. Three creeks wind through the wooded landscape, studded with wild mushrooms for foraging, cleared walking trails, and an acre of fenced pasture or corral area. The established garden features fruit trees (peach, plumb, cherry, apple, and pear), grapes, blackberries, and abundant room for expansion. Inside, the custom home is filled with natural light and timeless details, including oak hardwood flooring, crown molding, and a spacious open floor plan. The well-appointed kitchen features semi-custom maple cabinetry, marble backsplash, quartz countertops, a generous peninsula with ample seating, and a spacious butler’s pantry with an additional oven, an ideal setting for both everyday living and entertaining. A charming sunroom with natural slate flooring connects the home to the oversized two-story attached garage. The main-level primary suite offers an exceptional retreat with his-and-hers walk-in closets and separate bathrooms. Plus additional bedroom, or office space. Upstairs, two spacious bedrooms each feature private ensuite baths and cozy window seats overlooking the surrounding countryside. The fully finished lower level provides remarkable flexibility with a recreational area, media space, exercise room, hobby room, full bath, multiple storage rooms, and additional living space. The property’s outbuildings elevate it well beyond the typical rural estate. The attached two-story garage includes a spacious upper-level room formerly used as a dedicated seed-starting and garden room, while the detached two-story, three-car garage offers an expansive upper-level workshop formerly used for woodworking along with new 220 electrical outlet. Additional workshop space and a six-bay pole barn provide exceptional room for equipment, projects, storage, hobbies, and agricultural pursuits. Thoughtful infrastructure enhances year-round comfort and resilience, including an exterior wood-burning furnace providing radiant heat to the basement and main level, a Generac generator (with extended warranty), and a 1,000-gallon buried propane tank. Recent improvements include a new roof in March 2026, new water heater and supplemental preheater, new retaining walls, a cleared one-acre pasture/corral area, and gated entrance and board fencing installed in 2020. A property of this scale, privacy, infrastructure, and natural beauty is increasingly difficult to find. For those looking beyond a home and seeking a place substantial enough to become a family legacy, this 32-acre Appalachian estate offers an extraordinary opportunity to create an intentional life, and carry it forward for generations to come. Additional seller to provide prior to settlement: Appliance credit for matching stainless steel appliances for dishwasher, microwave, and stove of $2,400. Upstairs north facing bedroom carpet to be replaced.
Property Features
Property Type: Residential - Single Family
Basement: Yes
Basement: Other, Walkout Level, Side Entrance, Improved, Connecting Stairway, Heated, Fully Finished, Full
Cooling: Central A/C, Ceiling Fan(s)
Fireplaces: 1
Fuel Type: Electric, Other
Garage: 5
Heating: Heat Pump(s), Radiant, Other
Home Style: Cape Cod
Lot Size: 32.02 Acres
Stories: 3.0
Taxes: $2,966
Year Built: 2007
Feature Descriptions
Additional Structures: Above Grade, Below Grade
Appliances: Built-In Microwave, Dishwasher, Dryer, Oven - Single, Oven/Range - Electric, Refrigerator, Washer, Water Heater
Electric: 200+ Amp Service, 120/240V
Exterior: HardiPlank Type
Exterior: Extensive Hardscape, Outbuilding(s), Stone Retaining Walls
Fencing: Board, Partially
Fireplace: Gas/Propane
Flooring: Ceramic Tile, Carpet, Hardwood
Interior: Breakfast Area, Built-Ins, Butlers Pantry, Ceiling Fan(s), Carpet, Crown Moldings, Dining Area, Entry Level Bedroom, Floor Plan - Open, Kitchen - Island, Pantry, Primary Bath(s), Walk-in Closet(s)
Lot: Backs to Trees, Cleared, Landscaping, Partly Wooded, Stream/Creek
Lot Dimensions: 32.02 Acre(S)
Parking Notes: 11 Total Parking Spaces
Rooms: Living Room, Dining Room, Primary Bedroom, Bedroom 2,Bedroom 3,Bedroom 4,Kitchen, Family Room, Sun/Florida Room, Exercise Room, Laundry, Loft, Other, Storage Room, Media Room, Hobby Room
Sewer: On Site Septic
Special View Info: Creek/Stream, Garden/Lawn, Mountain, Panoramic, Trees/
SQFT Above Finished: 3504
SQFT Below Finished: 2000
SQFT Total Finished: 5504
Structure Type: Detached
Total Garage/Parking Spaces: 11
Utilities: Propane, Electric Available
Water: Well
Water Access: Private Access
Wooded: Yes
Room Sizes
Kitchen: 14 x 18 Level - Main
Dining Room: 14 x 12 Level - Main
Living Room: 10 x 12 Level - Main
Sun/Florida Room: 12 x 11 Level - Main
Other: 8 x 10 Level - Main
Exercise Room: 16 x 15 Level - Lower 1
Family Room: 20 x 31 Level - Lower 1
Hobby Room: 16 x 7 Level - Lower 1
Media Room: 16 x 16 Level - Lower 1
Storage Room: 16 x 7 Level - Lower 1
Storage Room: 6 x 8 Level - Lower 1
Bedroom 3: 21 x 31 Level - Upper 1
Bedroom 4: 22 x 31 Level - Upper 1
Primary Bedroom: 17 x 25 Level - Main
Bedroom 2: 10 x 11 Level - Main
Laundry: 8 x 10 Level - Main
Storage Room: 8 x 8 Level - Lower 1
Storage Room: 8 x 10 Level - Lower 1
Storage Room: 8 x 14 Level - Lower 1
Local Schools
School District: HAMPSHIRE COUNTY SCHOOLS
Listed By / Shown By
Listed By
Agency Name: EXP Realty, LLC
Agency Phone: 8668257169
Shown By
Agent Name: Mary Beth Herrera
Agent Phone: Cell: (301) 991-1471
Agency Title: Berkshire Hathaway HomeServices Homesale Realty

 First American
Estimate Your Payment
Estimated Payment
$ 2,701.47 per month $2,169.93 Principal & Interest $247.17 Property Tax $284.38 Homeowner's Insurance

 Corporate Office - 215 S Centerville Rd. Lancaster, PA 17603

268 Stoney Brook Lane | MLS# WVHS2008226
This single family home located at 268 Stoney Brook Lane, Slanesville, WV 25444 is currently listed for sale with an asking price of $975,000. This property was built in 2007 and has 4 bedrooms and 5 full and 1 partial baths with 5504 sq. ft. Stoney Brook Lane is located within the HAMPSHIRE COUNTY SCHOOLS school district. Search Slanesville real estate on www.mbhrealty.com today.