Mary Beth Herrera

BEDS3
BATHS2 full 1 partial
SQUARE FEET2,466
MLS#PABU2129078
STATUSACTIVE
PROPERTY TYPEResidential - Townhouse
SUBDIVISIONDEER RUN COURTS
SCHOOLCENTRAL BUCKS
Property Description
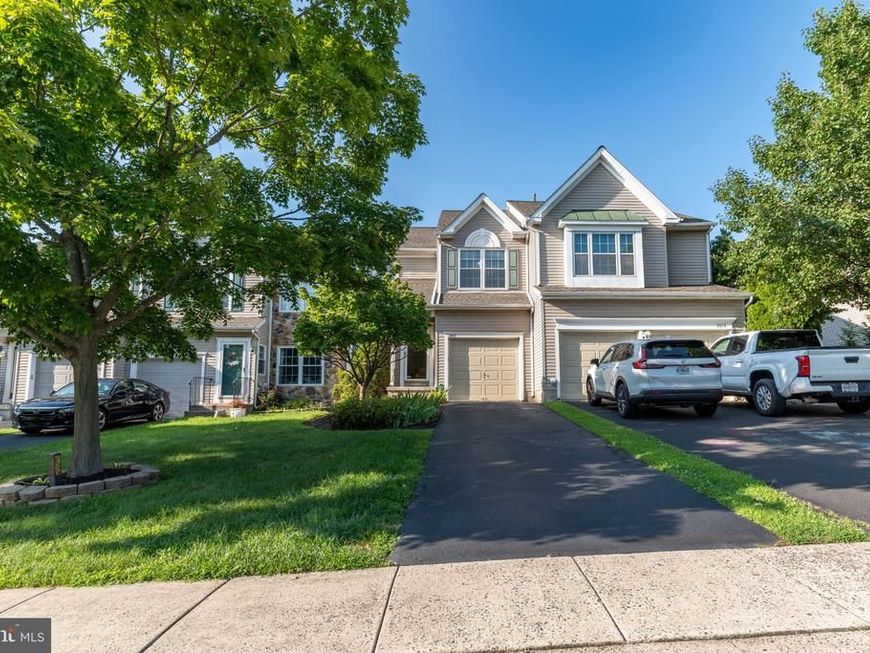
Welcome to Deer Run Courts — one of Warwick Township's most established and sought-after communities, and this is the first home here to hit the market in over a year. This 3-bedroom, 2.5-bath townhome offers approximately 2,000 sq ft of comfortable living space, featuring hardwood flooring and a cozy gas fireplace that anchors the main living area. A walkout finished basement adds valuable bonus living space — ideal for a rec room, home office, or extra gathering area. The layout is designed for easy living: functional room flow, convenient upper-floor bedrooms, and direct basement walkout access to the outdoors. Move-in ready and well-maintained, this home is a great opportunity for a buyer looking to add their own personal style and upgrades over time. Location is a standout — sidewalk-lined streets, a true neighborhood feel, and easy access to major roadways, shopping, and dining, all within the award-winning Central Bucks School District.
Upcoming Open Houses
Open House Saturday August 22nd, 12:30pm - 2:30pm
Open House Sunday August 23rd, 12:30pm - 2:30pm
Property Features
Property Type: Residential - Townhouse
Basement: Yes
Basement: Full, Outside Entrance, Improved, Heated, Fully Finished, Daylight, Full, Rear Entrance, Walkout Level, Windows
Cooling: Central A/C
Fireplaces: 1
Fuel Type: Natural Gas
Heating: Central, Forced Air
Home Style: Colonial
Lot Size: 0.07 Acres
Roof Type: Pitched
Stories: 3.0
Taxes: $6,001
Year Built: 1997
Feature Descriptions
Additional Structures: Above Grade, Below Grade
Appliances: Dishwasher, Disposal, Oven - Self Cleaning, Built-In Microwave, Dryer, Exhaust Fan, Oven/Range - Gas, Refrigerator, Washer, Water Heater
Electric: 200+ Amp Service
Exterior: Frame
Exterior: Sidewalks, Street Lights
Fireplace: Marble, Fireplace - Glass Doors, Gas/Propane
Flooring: Vinyl, Wood, Hardwood, Carpet
HOA Fee: $386.00/Annually
Interior: Ceiling Fan(s), Kitchen - Eat-In, Primary Bath(s), Bathroom - Soaking Tub, Bathroom - Stall Shower, Bathroom - Tub Shower, Bathroom - Walk-In Shower, Breakfast Area, Combination Dining/Living, Combination Kitchen/Living, Dining Area, Floor Plan - Open, Kitchen - Table Space, Pantry, Recessed Lighting, Walk-in Closet(s), Window Treatments, Wood Floors
Lot: Front Yard, Level, Rear Yard
Lot Dimensions: 0.07 Acre(S)
Municipality: WARWICK TWP
Parking Features: Asphalt Driveway
Parking Notes: 2 Total Parking Spaces
Sewer: Public Sewer
SQFT Above Finished: 1816
SQFT Below Finished: 650
SQFT Total Finished: 2466
Structure Type: Interior Row/Townhouse
Total Garage/Parking Spaces: 2
Utilities: Cable TV
Water: Public
Local Schools
High School: CENTRAL BUCKS HIGH SCHOOL EAST
School District: CENTRAL BUCKS
Listed By / Shown By
Listed By
Agency Name: Elite Realty Group Unl. Inc.
Agency Phone: 2153284800
Shown By
Agent Name: Mary Beth Herrera
Agent Phone: Cell: (301) 991-1471
Agency Title: Berkshire Hathaway HomeServices Homesale Realty

 First American
Estimate Your Payment
Estimated Payment
$ 1,632.84 per month $1,001.50 Principal & Interest $500.08 Property Tax $131.25 Homeowner's Insurance

 Corporate Office - 215 S Centerville Rd. Lancaster, PA 17603
2615 Fallow Hill Lane | MLS# PABU2129078
This townhouse located at 2615 Fallow Hill Lane, Jamison, PA 18929 is currently listed for sale with an asking price of $450,000. This property was built in 1997 and has 3 bedrooms and 2 full and 1 partial baths with 2466 sq. ft. Fallow Hill Lane is located in the DEER RUN COURTS subdivision within the CENTRAL BUCKS school district. Search DEER RUN COURTS real estate on www.mbhrealty.com today.