Mary Beth Herrera

BEDS4
BATHS3 full
SQUARE FEET2,780
MLS#PAYK2107454
STATUSPENDING
PROPERTY TYPEResidential - Single Family
SUBDIVISIONRIVERVIEW ESTATES
SCHOOLEASTERN YORK
Property Description
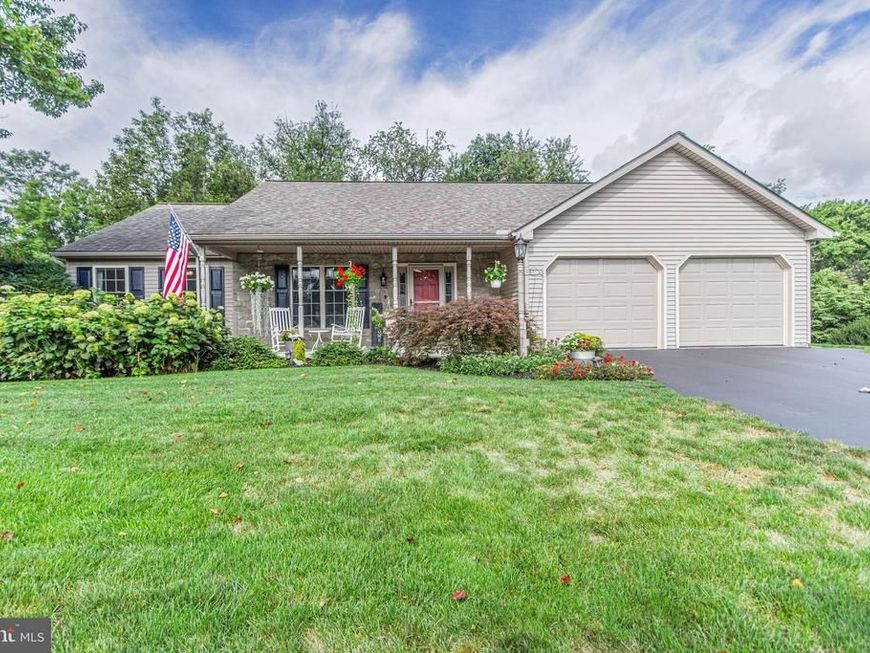
Welcome to this exceptionally maintained ranch home in Riverview Estates. Move in ready and thoughtfully cared for, this home offers a bright living room and a spacious eat-in kitchen with all appliances included. The finished lower level adds valuable living space with a comfortable family room, an additional bedroom, and a private full bath ideal for a variety of uses. Step outside to enjoy the expanded deck and stamped concrete patio overlooking a peaceful, tree lined backyard. A dedicated workshop and abundant basement storage complete this impressive property. Don’t miss the opportunity to make this well maintained home your own.
Property Features
Property Type: Residential - Single Family
Basement: Yes
Basement: Poured Concrete, Walkout Level, Fully Finished, Interior Access, Outside Entrance, Windows
Cooling: Central A/C
Fireplaces: 1
Fuel Type: Natural Gas
Garage: 2
Heating: Forced Air
Home Style: Ranch/Rambler
Lot Size: 0.42 Acres
Roof Type: Shingle, Asphalt
Stories: 1.0
Taxes: $6,594
Year Built: 2001
Feature Descriptions
Accessibility: 2+ Access Exits
Additional Structures: Above Grade, Below Grade
Appliances: Dishwasher, Built-In Microwave, Washer, Dryer, Refrigerator, Oven - Single
Electric: 200+ Amp Service
Exterior: Stick Built, Vinyl Siding, Stone
Fencing: Aluminum, Rear
Fireplace: Corner
Flooring: Hardwood, Carpet, Ceramic Tile
Interior: Bathroom - Tub Shower, Ceiling Fan(s), Walk-in Closet(s), Recessed Lighting, Floor Plan - Open, Combination Kitchen/Dining, Entry Level Bedroom, Upgraded Countertops, Carpet, Wood Floors
Lot: Sloping, Cul-de-sac, Front Yard, Backs to Trees, Level, Partly Wooded, Rear Yard
Lot Dimensions: 0.42 Acre(S)
Municipality: LOWER WINDSOR TWP
Parking Notes: 4 Total Parking Spaces
Rooms: Living Room, Primary Bedroom, Bedroom 2,Bedroom 3,Bedroom 4,Kitchen, Family Room, Laundry, Storage Room, Bathroom 2,Bathroom 3,Primary Bathroom
Sewer: Public Sewer
Special View Info: Trees/Woods, Street
SQFT Above Finished: 1580
SQFT Below Finished: 1200
SQFT Total Finished: 2780
Structure Type: Detached
Total Garage/Parking Spaces: 4
Utilities: Natural Gas Available, Sewer Available, Water Available
Water: Public
Windows: Insulated, Double Pane
Wooded: Yes
Local Schools
High School: EASTERN YORK
School District: EASTERN YORK
Listed By / Shown By
Listed By
Agency Name: Coldwell Banker Realty
Agency Phone: 7177572717
Shown By
Agent Name: Mary Beth Herrera
Agent Phone: Cell: (301) 991-1471
Agency Title: Berkshire Hathaway HomeServices Homesale Realty

 First American
Estimate Your Payment
Estimated Payment
$ 1,619.07 per month $945.64 Principal & Interest $549.50 Property Tax $123.93 Homeowner's Insurance

 Corporate Office - 215 S Centerville Rd. Lancaster, PA 17603
255 Hedgewick Lane | MLS# PAYK2107454
This single family home located at 255 Hedgewick Lane, Wrightsville, PA 17368 is currently listed for sale with an asking price of $424,900. This property was built in 2001 and has 4 bedrooms and 3 full baths with 2780 sq. ft. Hedgewick Lane is located in the RIVERVIEW ESTATES subdivision within the EASTERN YORK school district. Search RIVERVIEW ESTATES real estate on www.mbhrealty.com today.