Mary Beth Herrera

BEDS5
BATHS3 full
SQUARE FEET2,080
MLS#MDBC2177518
STATUSACTIVE
PROPERTY TYPEResidential - Single Family
SUBDIVISIONHARFORD PARK
SCHOOLBALTIMORE COUNTY PUBLIC SCHOOLS
Property Description
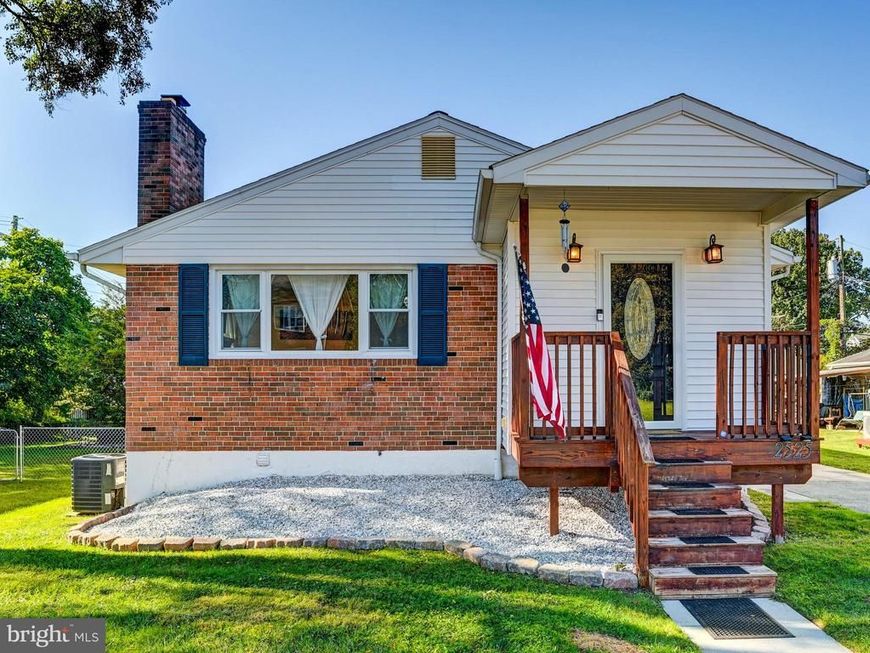
Welcome to 2525 Wendover Road in Parkville! This Move-In Ready Rancher can be used as a single family home with a full-finished basement or has the option to separate the basement for rental income potential thanks to the separate side entrance. You are sure to love the open floor plan on the main level with hardwood floors throughout, updated Kitchen with granite counters and stainless steel appliances. The Bedrooms offer ample space and closet size. Freshly painted and ready to go! Wander to the lower level that boasts a Kitchenette, Family Room and 2 separate rooms that can be used as Bedrooms. The separate Laundry Room is accessible from both the upper and lower level spaces. Parking is a breeze thanks to the large Driveway and ample street parking in front of the home. Centrally located to dining, shopping & entertainment this home has everything you need within a few mile radius along with easy access to commuting routes and I-695. Walk to the neighborhood swim club during the warm months - Hillcrest Swing Club - just 1 block away. Enjoy low energy bills thanks for the leased Solar Panels - transferrable to the new owners. Locked in bills under $120 per month for electric. Don't wait on this home - Schedule a showing today!
Property Features
Property Type: Residential - Single Family
Basement: Yes
Basement: Fully Finished, Side Entrance, Improved, Daylight, Partial
Cooling: Central A/C
Fireplaces: 1
Fuel Type: Natural Gas
Heating: Forced Air
Home Style: Cape Cod
Lot Size: 0.14 Acres
Roof Type: Architectural Shingle
Stories: 2.0
Taxes: $3,792
Year Built: 1960
Feature Descriptions
Additional Structures: Above Grade, Below Grade
Appliances: Built-In Microwave, Dishwasher, Disposal, Oven/Range - Gas, Refrigerator, Washer, Dryer
Exterior: Brick
Fencing: Fully, Rear
Flooring: Hardwood
Interior: 2nd Kitchen, Combination Dining/Living, Combination Kitchen/Dining, Entry Level Bedroom, Floor Plan - Open, Kitchen - Galley, Wood Floors
Lot: Level
Lot Dimensions: 0.14 Acre(S)
Parking Notes: 5 Total Parking Spaces
Rooms: Living Room, Dining Room, Bedroom 2,Bedroom 3,Kitchen, Family Room, Bedroom 1,Laundry, Bathroom 1,Additional Bedroom
Sewer: Public Sewer
SQFT Above Finished: 1120
SQFT Below Finished: 960
SQFT Total Finished: 2080
Structure Type: Detached
Total Garage/Parking Spaces: 5
Water: Public
Windows: Double Hung, Double Pane
Local Schools
High School: PARKVILLE HIGH & CENTER FOR MATH/SCI
Middle School: PARKVILLE MIDDLE & CENTER OF TECHNOL
Elementary School: VILLA CRESTA
School District: BALTIMORE COUNTY PUBLIC SCHOOLS
Listed By / Shown By
Listed By
Agency Name: EXP Realty, LLC
Agency Phone: 8888607369
Shown By
Agent Name: Mary Beth Herrera
Agent Phone: Cell: (301) 991-1471
Agency Title: Berkshire Hathaway HomeServices Homesale Realty

 First American
Estimate Your Payment
Estimated Payment
$ 1,272.55 per month $845.72 Principal & Interest $316.00 Property Tax $110.83 Homeowner's Insurance

 Corporate Office - 215 S Centerville Rd. Lancaster, PA 17603
2525 Wendover Road | MLS# MDBC2177518
This single family home located at 2525 Wendover Road, Parkville, MD 21234 is currently listed for sale with an asking price of $380,000. This property was built in 1960 and has 5 bedrooms and 3 full baths with 2080 sq. ft. Wendover Road is located in the HARFORD PARK subdivision within the BALTIMORE COUNTY PUBLIC SCHOOLS school district. Search HARFORD PARK real estate on www.mbhrealty.com today.