Mary Beth Herrera

BEDS3
BATHS2 full 1 partial
SQUARE FEET1,440
MLS#WVBE2055682
STATUSACTIVE
PROPERTY TYPEResidential - Single Family
SUBDIVISIONCRESSEN RUN
SCHOOLBERKELEY COUNTY SCHOOLS
Property Description
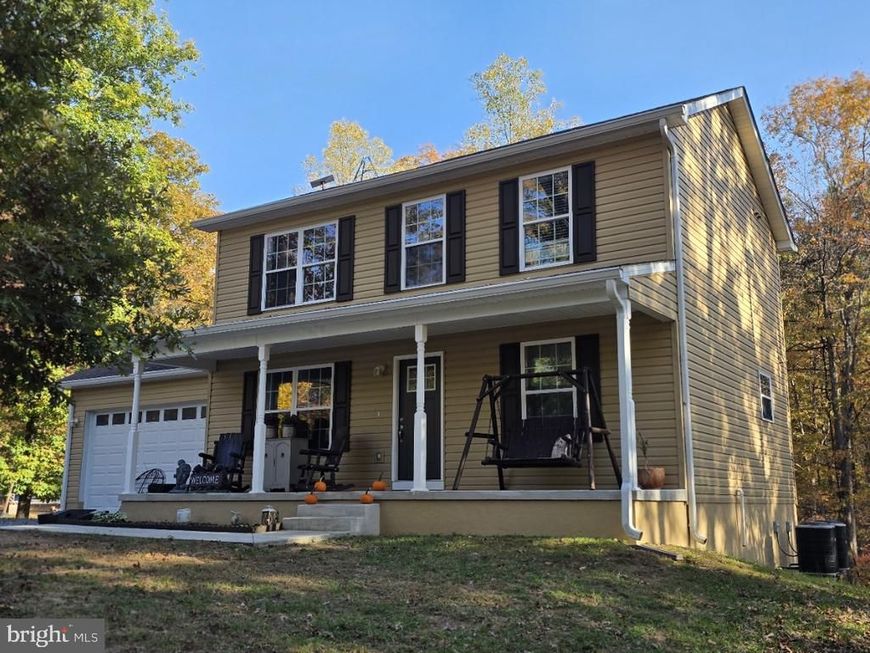
Enjoy the privacy and charm of country living with this Colonial-style home situated on 7.11 mostly wooded acres! Offering 3 bedrooms and 2 full bathrooms on the upper level, plus a convenient half bath on the main level with 1,440 square feet of living space and an attached 2-car garage. Recent improvements include freshly painted interior in October 2026, exterior power washing in September 2026 and LVP flooring installed in 2025 throughout the home with carpet in the bedrooms. The main level also features a laundry area located just off the kitchen. Step out onto the deck overlooking the backyard, an ideal spot to enjoy your morning coffee or unwind while taking in the peaceful, wooded surroundings. A large fire pit area provides the perfect setting for gathering with family and friends or enjoying evenings under the stars. The unfinished basement provides additional storage or room to expand, with convenient outside access. Zoned heating and air conditioning provide year-round comfort, while an EcoWater Systems water conditioner adds extra convenience. If you're looking for acreage, privacy and plenty of space to enjoy the outdoors, this property is a great fit.
Property Features
Property Type: Residential - Single Family
Basement: Yes
Cooling: Central A/C, Heat Pump(s)
Fuel Type: Electric
Garage: 2
Heating: Heat Pump(s)
Home Style: Colonial
Lot Size: 7.11 Acres
Roof Type: Architectural Shingle
Stories: 3.0
Taxes: $2,137
Year Built: 2019
Feature Descriptions
Accessibility: Doors - Lever Handle(s), Doors - Swing In
Additional Structures: Above Grade, Below Grade
Appliances: Built-In Microwave, Dishwasher, Refrigerator, Icemaker, Stainless Steel Appliances, Stove, Washer/Dryer Stacked, Washer - Front Loading, Dryer - Front Loading, Water Conditioner - Owned, Water Heater
Exterior: Block, Vinyl Siding
Exterior: Exterior Lighting, Gutter System
HOA Fee: $250.00/Annually
Interior: Bathroom - Tub Shower, Carpet, Ceiling Fan(s), Dining Area, Kitchen - Island, Primary Bath(s), Recessed Lighting, Window Treatments
Lot Dimensions: 7.11 Acre(S)
Parking Features: Gravel Driveway
Parking Notes: 6 Total Parking Spaces
Rooms: Living Room, Dining Room, Primary Bedroom, Bedroom 2,Bedroom 3,Kitchen, Basement, Laundry, Bathroom 2,Primary Bathroom, Half Bath
Sewer: On Site Septic, Septic = # of BR
Special View Info: Trees/Woods
SQFT Above Finished: 1440
SQFT Total Finished: 1440
Structure Type: Detached
Total Garage/Parking Spaces: 6
Water: Well
Room Sizes
Primary Bedroom: 13 x 12 Level - Upper 1
Bedroom 2: 14 x 11 Level - Upper 1
Bedroom 3: 12 x 11 Level - Upper 1
Kitchen: 12 x 12 Level - Main
Living Room: 17 x 15 Level - Main
Dining Room: 12 x 12 Level - Main
Basement: 30 x 25 Level - Lower 1
Local Schools
School District: BERKELEY COUNTY SCHOOLS
Listed By / Shown By
Listed By
Agency Name: Pearson Smith Realty, LLC
Agency Phone: 3043152773
Shown By
Agent Name: Mary Beth Herrera
Agent Phone: Cell: (301) 991-1471
Agency Title: Berkshire Hathaway HomeServices Homesale Realty

 First American
Estimate Your Payment
Estimated Payment
$ 1,260.24 per month $956.77 Principal & Interest $178.08 Property Tax $125.39 Homeowner's Insurance

 Corporate Office - 215 S Centerville Rd. Lancaster, PA 17603

250 Cressen Drive | MLS# WVBE2055682
This single family home located at 250 Cressen Drive , Gerrardstown, WV 25420 is currently listed for sale with an asking price of $429,900. This property was built in 2019 and has 3 bedrooms and 2 full and 1 partial baths with 1440 sq. ft. Cressen Drive is located in the CRESSEN RUN subdivision within the BERKELEY COUNTY SCHOOLS school district. Search CRESSEN RUN real estate on www.mbhrealty.com today.