Mary Beth Herrera

BEDS3
BATHS2 full 1 partial
SQUARE FEET2,544
MLS#MDAA2154046
STATUSACTIVE UNDER CONTRACT
PROPERTY TYPEResidential - Single Family
SUBDIVISIONBRIGHTWOOD
SCHOOLANNE ARUNDEL COUNTY PUBLIC SCHOOLS
Property Description
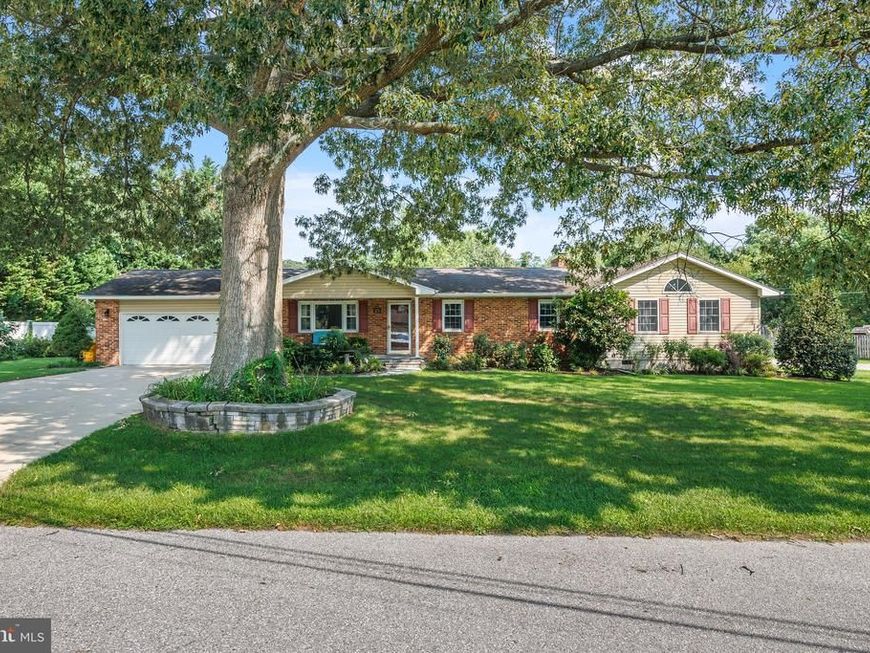
Welcome to 25 Larbo Road, where sprawling one-level living meets your own private backyard oasis! Situated on a beautifully landscaped .546-acre corner lot, this impressive rancher offers an exceptional combination of space, comfort, and indoor-outdoor living. A welcoming covered front porch leads into a spacious, thoughtfully designed floor plan featuring three generously sized bedrooms and two-and-a-half bathrooms on the main level. The kitchen is well equipped for everyday living and entertaining with 42-inch cabinetry, granite countertops, abundant storage, and plenty of workspace. The impressive primary suite addition creates a retreat of its own, featuring vaulted ceilings, a large walk-in closet with a custom organization system, and a spacious private bath with a separate shower and soaking tub. The family room opens to the bright, conditioned sunroom overlooking the backyard and pool, providing a natural extension of the living space and a seamless connection to the outdoors. Step outside and it’s easy to see what makes this property special. The large in-ground pool, resurfaced just a few years ago, is complemented by expansive patio space, a fenced rear yard, mature landscaping, and fruit trees. From summer pool parties and cookouts to Maryland crab feasts with friends, this backyard was made for gathering, relaxing, and enjoying the warmer months. The lower level adds even more versatility with additional recreation and flex space, along with a brick fireplace featuring a wood-stove insert. An oversized two-car attached garage provides ample parking and storage, while the expansive corner lot offers a sense of space and privacy that can be difficult to find. With its sprawling one-level layout, impressive primary suite, multiple living spaces, fireplaces, oversized garage, and resort-style pool, 25 Larbo Road is more than a place to live—it’s a home designed to be enjoyed. Conveniently located in Millersville with easy access to major commuter routes serving Baltimore, Annapolis, and Washington, D.C.
Property Features
Property Type: Residential - Single Family
Basement: Yes
Basement: Connecting Stairway, Sump Pump, Heated, Improved, Interior Access, Outside Entrance, Partially Finished, Space For Rooms, Walkout Stairs, Windows, Workshop
Cooling: Central A/C, Ductless/Mini-Split
Fireplaces: 2
Fuel Type: Oil, Electric
Garage: 2
Heating: Forced Air
Home Style: Ranch/Rambler
Lot Size: 0.55 Acres
Roof Type: Architectural Shingle
Stories: 2.0
Taxes: $5,750
Year Built: 1973
Feature Descriptions
Additional Structures: Above Grade, Below Grade
Appliances: Dishwasher, Refrigerator, Microwave, Oven/Range - Electric, Dryer, Washer
Exterior: Brick, Vinyl Siding
Exterior: Extensive Hardscape, Flood Lights, Water Fountains
Fencing: Rear, Vinyl
Fireplace: Equipment, Heatilator, Mantel(s), Insert, Electric
Flooring: Ceramic Tile, Carpet, Hardwood
Interior: Kitchen - Eat-In, Dining Area, Kitchen - Table Space, Entry Level Bedroom, Upgraded Countertops, Primary Bath(s), Wood Floors, Window Treatments, Crown Moldings, Chair Railings, Floor Plan - Traditional, Bathroom - Walk-In Shower, Bathroom - Soaking Tub, Breakfast Area, Carpet, Ceiling Fan(s), Family Room Off Kitchen, Recessed Lighting, Skylight(s), Stove - Wood, Walk-in Closet(s)
Lot Dimensions: 0.55 Acre(S)
Parking Notes: 6 Total Parking Spaces
Rooms: Living Room, Dining Room, Primary Bedroom, Bedroom 2,Bedroom 3,Kitchen, Family Room, Den, Sun/Florida Room, Recreation Room
Sewer: Private Septic Tank
SQFT Above Finished: 2024
SQFT Below Finished: 520
SQFT Total Finished: 2544
Structure Type: Detached
Swimming Pool: In Ground, Concrete, Fenced, Filtered
Total Garage/Parking Spaces: 6
Water: Public
Windows: Double Pane, Energy Efficient, Screens
Room Sizes
Dining Room: 11 x 10 Level - Main
Kitchen: 10 x 9 Level - Main
Family Room: 17 x 14 Level - Main
Bedroom 2: 13 x 11 Level - Main
Living Room: 27 x 14 Level - Main
Sun/Florida Room: 17 x 14 Level - Main
Bedroom 3: 11 x 11 Level - Main
Primary Bedroom: 20 x 16 Level - Main
Recreation Room: 25 x 22 Level - Lower 1
Den: 11 x 9 Level - Lower 1
Local Schools
High School: OLD MILL
Middle School: OLD MILL MIDDLE SOUTH
Elementary School: RIPPLING WOODS
School District: ANNE ARUNDEL COUNTY PUBLIC SCHOOLS
Listed By / Shown By
Listed By
Agency Name: Keller Williams Flagship
Agency Phone: 4107297700
Shown By
Agent Name: Mary Beth Herrera
Agent Phone: Cell: (301) 991-1471
Agency Title: Berkshire Hathaway HomeServices Homesale Realty

 First American
Estimate Your Payment
Estimated Payment
$ 2,052.44 per month $1,390.98 Principal & Interest $479.17 Property Tax $182.29 Homeowner's Insurance

 Corporate Office - 215 S Centerville Rd. Lancaster, PA 17603
25 Larbo Road | MLS# MDAA2154046
This single family home located at 25 Larbo Road, Millersville, MD 21108 is currently listed for sale with an asking price of $625,000. This property was built in 1973 and has 3 bedrooms and 2 full and 1 partial baths with 2544 sq. ft. Larbo Road is located in the BRIGHTWOOD subdivision within the ANNE ARUNDEL COUNTY PUBLIC SCHOOLS school district. Search BRIGHTWOOD real estate on www.mbhrealty.com today.