Mary Beth Herrera

BEDS5
BATHS3 full 1 partial
SQUARE FEET4,986
MLS#WVBE2055626
STATUSACTIVE
PROPERTY TYPEResidential - Single Family
SUBDIVISIONHONEYWOOD ON THE POTOMAC
SCHOOLBERKELEY COUNTY SCHOOLS
Property Description
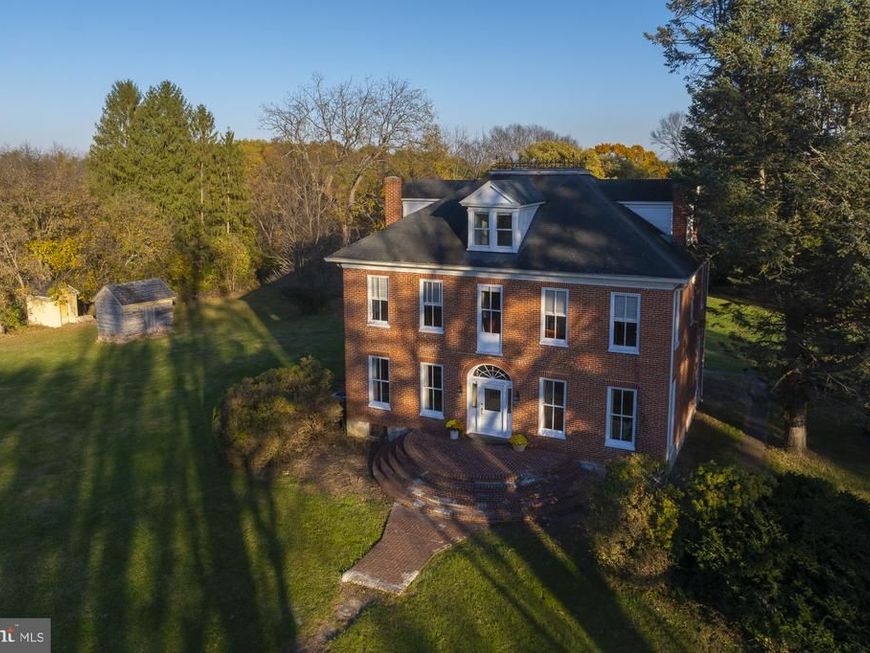
Come home to "Honey wood house" circa 1895 located inn the upscale community of "Honey wood on the Potomac" in the quaint little town of Falling Waters WV. Located in the beautiful Shenandoah Valley and a stones throw from the Potomac River. This beautiful home offers 5 bedrooms, 3.5 baths, several fireplaces and sits in the center of 5.5 beautifully manicured acres. Surrounded in part by field stone walls, the estate also boasts several outbuildings to include a "workers cabin"-dating to the late 1700's, 1800's bank barn, oversize tractor shed, amazing three car garage, potting shed, and a double three holer!!!!! Landscaping abounds with mature hard wood trees and possibly the most beautiful magnolia tree you have ever seen!!! Call Casey to schedule your tour of this beautiful home.
Property Features
Property Type: Residential - Single Family
Basement: Yes
Basement: Other, Walkout Stairs, Connecting Stairway, Daylight, Partial, Drain, Full, Heated, Improved, Interior Access, Outside Entrance, Partially Finished, Poured Concrete
Cooling: Central A/C
Fireplaces: 4
Fuel Type: Electric
Garage: 3
Heating: Heat Pump(s)
Home Style: Colonial
Lot Size: 5.54 Acres
Stories: 3.0
Taxes: $4,608
Year Built: 1895
Feature Descriptions
Additional Structures: Above Grade, Below Grade
Appliances: Dishwasher, Oven/Range - Electric
Electric: 200+ Amp Service
Exterior: Brick
Exterior: Chimney Cap(s), Gutter System, Outbuilding(s), Stone Retaining Walls
Fireplace: Brick, Mantel(s), Marble, Non-Functioning, Wood
Flooring: Ceramic Tile, Engineered Wood, Hardwood
HOA Fee: $600.00/Annually
Interior: Attic, Bathroom - Jetted Tub, Bathroom - Stall Shower, Bathroom - Walk-In Shower, Breakfast Area, Built-Ins, Butlers Pantry, Crown Moldings, Dining Area, Floor Plan - Traditional, Formal/Separate Dining Room, Kitchen - Country, Pantry, Walk-in Closet(s), Window Treatments, Wood Floors
Location: Rural
Lot Dimensions: 5.54 Acre(S)
Number of Rooms: 10
Parking Notes: 3 Total Parking Spaces
Pet Restrictions: No Pet Restrictions
Sewer: Public Sewer
Special View Info: Garden/Lawn, Trees/Woods
SQFT Above Finished: 4006
SQFT Below Finished: 980
SQFT Total Finished: 4986
Structure Type: Detached
Total Garage/Parking Spaces: 3
Utilities: Cable TV Available, Electric Available, Phone Available, Sewer Available, Water Available, Under Ground
Water: Well
Local Schools
School District: BERKELEY COUNTY SCHOOLS
Listed By / Shown By
Listed By
Agency Name: Snyder Bailey & Associates
Agency Phone: 3042671050
Shown By
Agent Name: Mary Beth Herrera
Agent Phone: Cell: (301) 991-1471
Agency Title: Berkshire Hathaway HomeServices Homesale Realty

 First American
Estimate Your Payment
Estimated Payment
$ 2,848.37 per month $2,178.83 Principal & Interest $384.00 Property Tax $285.54 Homeowner's Insurance

 Corporate Office - 215 S Centerville Rd. Lancaster, PA 17603

2470 Vineyard Road | MLS# WVBE2055626
This single family home located at 2470 Vineyard Road , Falling Waters, WV 25419 is currently listed for sale with an asking price of $979,000. This property was built in 1895 and has 5 bedrooms and 3 full and 1 partial baths with 4986 sq. ft. Vineyard Road is located in the HONEYWOOD ON THE POTOMAC subdivision within the BERKELEY COUNTY SCHOOLS school district. Search HONEYWOOD ON THE POTOMAC real estate on www.mbhrealty.com today.