Mary Beth Herrera

BEDS2
BATHS2 full
SQUARE FEET1,869
MLS#PABU2132980
STATUSCOMING SOON
PROPERTY TYPEResidential - Single Family
SUBDIVISIONREGENCY AT YARDLEY
SCHOOLPENNSBURY
Property Description
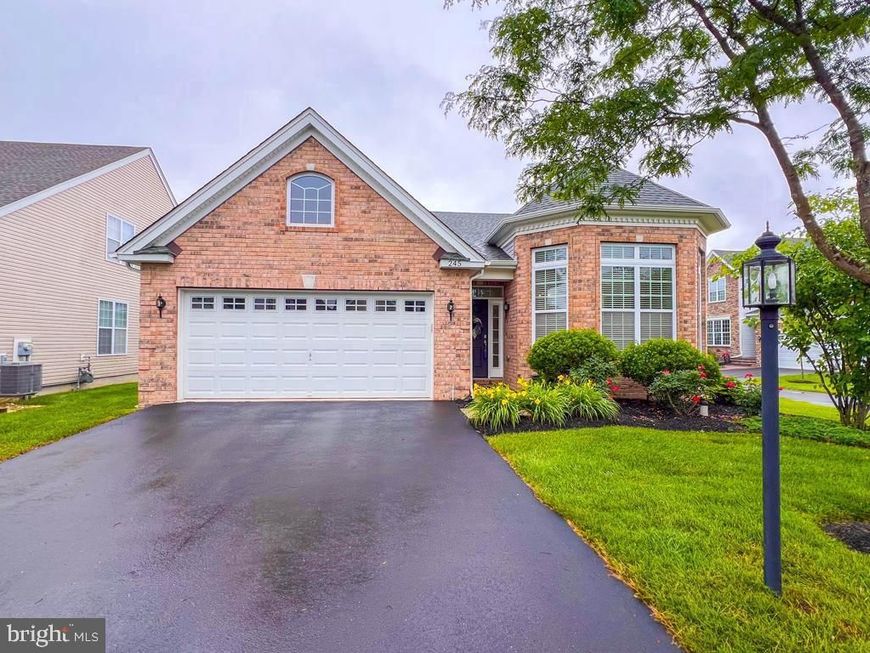
Discover the ease of one-floor living in The Regency at Yardley, one of the area’s most desirable 55+ communities. Situated on a corner lot, this brick-front ranch offers a spacious, thoughtfully designed floor plan enhanced by impressive 10-foot ceilings, beautiful hardwood floors and an abundance of natural light. Inside, the open layout and high ceilings create a bright, airy feel with an easy flow from room to room. The kitchen features granite countertops, 42-inch cabinetry and a large center island offering plenty of workspace and seating. Just beyond the kitchen, a sun-filled breakfast area opens to the rear patio and connects naturally with the family room, making this space ideal for everything from quiet mornings to entertaining family and friends. The primary bedroom offers generous space along with a private bath featuring dual vanities, a soaking tub and separate shower. A second bedroom and full bath provide flexibility for visiting guests, a home office, hobby room or additional living space. The home has been lightly lived in and well maintained, giving the next owner an excellent opportunity to add their own personal style. Beyond the home, Regency residents enjoy an impressive collection of amenities designed for both recreation and relaxation. The clubhouse features gathering and social spaces, a fitness center, billiards and catering facilities, while indoor and outdoor pools provide year-round enjoyment. Tennis, pickleball, clubs, games and a full calendar of community activities make it easy to be as active and social as you choose. With 10-foot ceilings, single-level living, a private outdoor patio and access to an outstanding community lifestyle, this home offers an appealing combination of space, comfort and low-maintenance living in the heart of Yardley.
Property Features
Property Type: Residential - Single Family
Cooling: Central A/C
Fuel Type: Natural Gas
Garage: 2
Heating: Forced Air
Home Style: Villa, Ranch/Rambler
Lot Size: 0.00 Acre(S)
Roof Type: Pitched, Shingle
Stories: 1.0
Taxes: $12,210
Year Built: 2016
Feature Descriptions
Additional Structures: Above Grade, Below Grade
Appliances: Built-In Microwave, Built-In Range, Cooktop, Dishwasher, Disposal, Dryer - Gas, Exhaust Fan, Oven - Wall, Oven/Range - Gas, Range Hood, Refrigerator, Stainless Steel Appliances, Washer, Water Heater, Microwave
Community Amenities: Billiard Room, Club House, Exercise Room, Fitness Center, Game Room, Gated Community, Meeting Room, Party Room, Pool - Indoor, Pool - Outdoor, Recreational Center, Retirement Community, Swimming Pool
Exterior: Frame
Exterior: Lawn Sprinkler, Sidewalks, Street Lights, Tennis Court(s)
Flooring: Ceramic Tile, Hardwood
HOA Fee: $416.00/Monthly
Interior: Bathroom - Soaking Tub, Bathroom - Tub Shower, Bathroom - Stall Shower, Breakfast Area, Combination Dining/Living, Dining Area, Entry Level Bedroom, Family Room Off Kitchen, Kitchen - Eat-In, Kitchen - Island, Primary Bath(s), Recessed Lighting, Upgraded Countertops, Walk-in Closet(s), Wood Floors, Attic, Crown Moldings, Floor Plan - Open, Kitchen - Gourmet
Lot: Corner
Lot Dimensions: 0.00 Acre(S)
Municipality: LOWER MAKEFIELD TWP
Parking Features: Asphalt Driveway
Parking Notes: 4 Total Parking Spaces
Pet Restrictions: Cats OK, Dogs OK
Rooms: Living Room, Dining Room, Primary Bedroom, Bedroom 2,Kitchen, Family Room, Breakfast Room, Primary Bathroom, Full Bath
Sewer: Public Sewer
SQFT Above Finished: 1869
SQFT Total Finished: 1869
Structure Type: Detached
Total Garage/Parking Spaces: 4
Water: Public
Room Sizes
Kitchen: 13 x 12 Level - Main
Living Room: 14 x 12 Level - Main
Family Room: 18 x 15 Level - Main
Primary Bedroom: 16 x 15 Level - Main
Bedroom 2: 11 x 10 Level - Main
Dining Room: 12 x 12 Level - Main
Breakfast Room: 11 x 8 Level - Main
Local Schools
High School: PENNSBURY
Middle School: WILLIAM PENN
Elementary School: AFTON
School District: PENNSBURY
Listed By / Shown By
Listed By
Agency Name: Keller Williams Real Estate - Newtown
Agency Phone: 2158604200
Shown By
Agent Name: Mary Beth Herrera
Agent Phone: Cell: (301) 991-1471
Agency Title: Berkshire Hathaway HomeServices Homesale Realty

 First American
Estimate Your Payment
Estimated Payment
$ 2,854.83 per month $1,624.44 Principal & Interest $1,017.50 Property Tax $212.89 Homeowner's Insurance

 Corporate Office - 215 S Centerville Rd. Lancaster, PA 17603
245 Carson Way | MLS# PABU2132980
This single family home located at 245 Carson Way , Yardley, PA 19067 is currently listed for sale with an asking price of $729,900. This property was built in 2016 and has 2 bedrooms and 2 full baths with 1869 sq. ft. Carson Way is located in the REGENCY AT YARDLEY subdivision within the PENNSBURY school district. Search REGENCY AT YARDLEY real estate on www.mbhrealty.com today.