Mary Beth Herrera

BEDS3
BATHS3 full
SQUARE FEET2,400
MLS#MDBC2171760
STATUSACTIVE
PROPERTY TYPEResidential - Single Family
SUBDIVISIONCHESAPEAKE TERRACE
SCHOOLBALTIMORE COUNTY PUBLIC SCHOOLS
Property Description
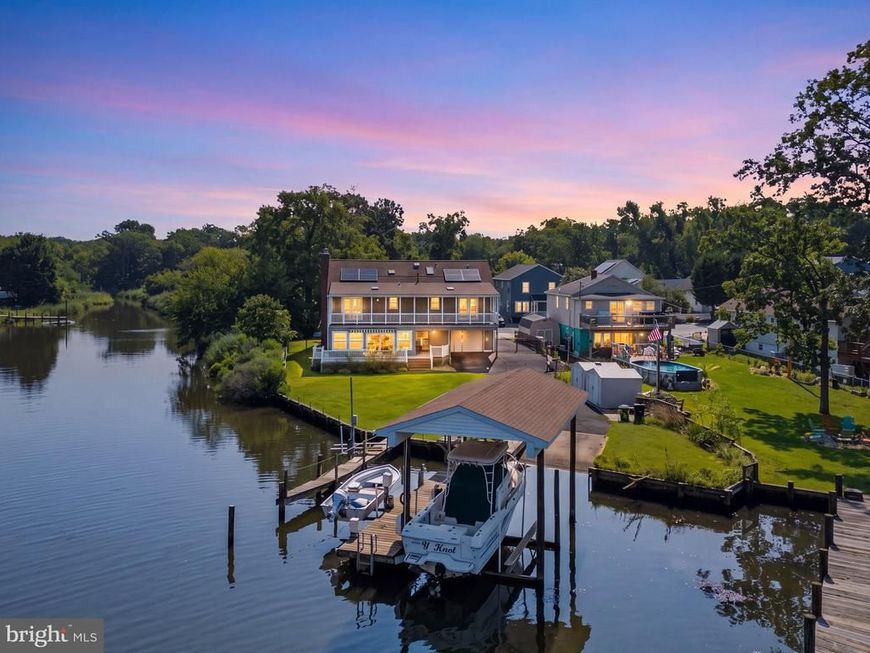
WATERFRONT LIVING ON JONES CREEK! Tucked away as the last home on a quiet dead-end street, this meticulously maintained property offers an incredible waterfront lifestyle with TWO PIERS, THREE BOAT LIFTS, a CONCRETE BOAT RAMP, running water at the pier, and a boathouse—everything you need to enjoy boating, fishing, crabbing, kayaking, and days on the water right from your own backyard! Freshly painted and beautifully maintained, the home offers plenty of space to relax and entertain, both indoors and out. Enjoy the bright sunroom, screened-in porch, or spacious rear deck featuring a retractable awning for added shade on sunny days. Downstairs, the basement offers additional living and entertaining space complete with a wet bar. The attached garage is a dream for anyone who needs extra workspace or storage, offering extensive shelving and plenty of room for tools, hobbies, boating equipment, and more. Ample off-street parking provides plenty of space for family and guests. Additional features include leased solar panels and a leased propane tank. From the peaceful end-of-street setting to the extensive waterfront amenities, this property offers a rare opportunity to enjoy the Jones Creek lifestyle. Two boats currently at the property are not included in the sale; however, the seller may be willing to include the boats with an acceptable offer or they may be available for purchase separately. Bring your boat, your fishing rods, and your love of the water— this is a rare opportunity to enjoy the best of Jones Creek waterfront living.
Property Features
Property Type: Residential - Single Family
Basement: Yes
Basement: Fully Finished, Garage Access, Heated, Interior Access, Outside Entrance, Rear Entrance, Walkout Level, Windows
Cooling: Ceiling Fan(s), Central A/C
Fireplaces: 2
Fuel Type: Electric
Garage: 1
Heating: Heat Pump(s), Solar - Active, Pellet Stove
Home Style: Split Foyer
Lot Size: 0.28 Acres
Roof Type: Composite, Shingle
Stories: 2.0
Taxes: $5,587
Year Built: 1983
Feature Descriptions
Accessibility: 2+ Access Exits, Accessible Switches/Outlets, Doors - Lever Handle(s), Level Entry - Main
Additional Structures: Above Grade, Below Grade
Appliances: Built-In Microwave, Built-In Range, Cooktop, Dishwasher, Disposal, Dryer, Exhaust Fan, Extra Refrigerator/Freezer, Oven - Wall, Oven/Range - Gas, Stainless Steel Appliances, Washer, Water Heater, Dryer - Front Loading, Washer - Front Loading
Exterior: Aluminum Siding, Brick Front, Shingle Siding, Vinyl S
Exterior: Awning(s), Boat Storage
Interior: Attic, Bar, Bathroom - Soaking Tub, Bathroom - Tub Shower, Breakfast Area, Ceiling Fan(s), Dining Area, Formal/Separate Dining Room, Kitchen - Eat-In, Pantry, Primary Bath(s), Skylight(s), Stove - Pellet, Wet/Dry Bar
Lake Name: Jones Creek
Lot Dimensions: 0.28 Acre(S)
Parking Notes: 6 Total Parking Spaces
Rooms: Living Room, Dining Room, Primary Bedroom, Bedroom 2,Bedroom 3,Kitchen, Foyer, Sun/Florida Room, Laundry, Recreation Room, Storage Room, Attic, Bonus Room, Primary Bathroom, Full Bath, Screened Porch
Sewer: Public Sewer
Special View Info: Water
SQFT Above Finished: 1600
SQFT Below Finished: 800
SQFT Total Finished: 2400
Structure Type: Detached
Total Garage/Parking Spaces: 6
Utilities: Propane
Water: Public
Water Access: Private Access
Waterfront: Boat/Launch Ramp - Private
Windows: Screens, Skylights
Room Sizes
Full Bath: 8 x 5 Level - Lower 1
Laundry: 9 x 8 Level - Lower 1
Sun/Florida Room: 23 x 13 Level - Lower 1
Bonus Room: 13 x 11 Level - Lower 1
Dining Room: 15 x 13 Level - Main
Kitchen: 15 x 12 Level - Main
Living Room: 19 x 17 Level - Main
Primary Bedroom: 15 x 15 Level - Main
Primary Bathroom: 8 x 5 Level - Main
Full Bath: 10 x 8 Level - Main
Recreation Room: 30 x 19 Level - Lower 1
Bedroom 2: 13 x 10 Level - Main
Bedroom 3: 12 x 10 Level - Main
Storage Room: 9 x 7 Level - Lower 1
Local Schools
High School: SPARROWS POINT
Middle School: SPARROWS POINT
Elementary School: CHESAPEAKE TERRACE
School District: BALTIMORE COUNTY PUBLIC SCHOOLS
Listed By / Shown By
Listed By
Agency Name: Douglas Realty, LLC
Agency Phone: 8669873937
Shown By
Agent Name: Mary Beth Herrera
Agent Phone: Cell: (301) 991-1471
Agency Title: Berkshire Hathaway HomeServices Homesale Realty

 First American
Estimate Your Payment
Estimated Payment
$ 2,227.39 per month $1,557.67 Principal & Interest $465.58 Property Tax $204.14 Homeowner's Insurance

 Corporate Office - 215 S Centerville Rd. Lancaster, PA 17603
2426 Wythe Avenue | MLS# MDBC2171760
This single family home located at 2426 Wythe Avenue, Baltimore, MD 21219 is currently listed for sale with an asking price of $699,900. This property was built in 1983 and has 3 bedrooms and 3 full baths with 2400 sq. ft. Wythe Avenue is located in the CHESAPEAKE TERRACE subdivision within the BALTIMORE COUNTY PUBLIC SCHOOLS school district. Search CHESAPEAKE TERRACE real estate on www.mbhrealty.com today.