Mary Beth Herrera

BEDS3
BATHS2 full
SQUARE FEET2,252
MLS#PAMC2191284
STATUSACTIVE
PROPERTY TYPEResidential - Single Family
SUBDIVISIONABINGTON
SCHOOLABINGTON
Property Description
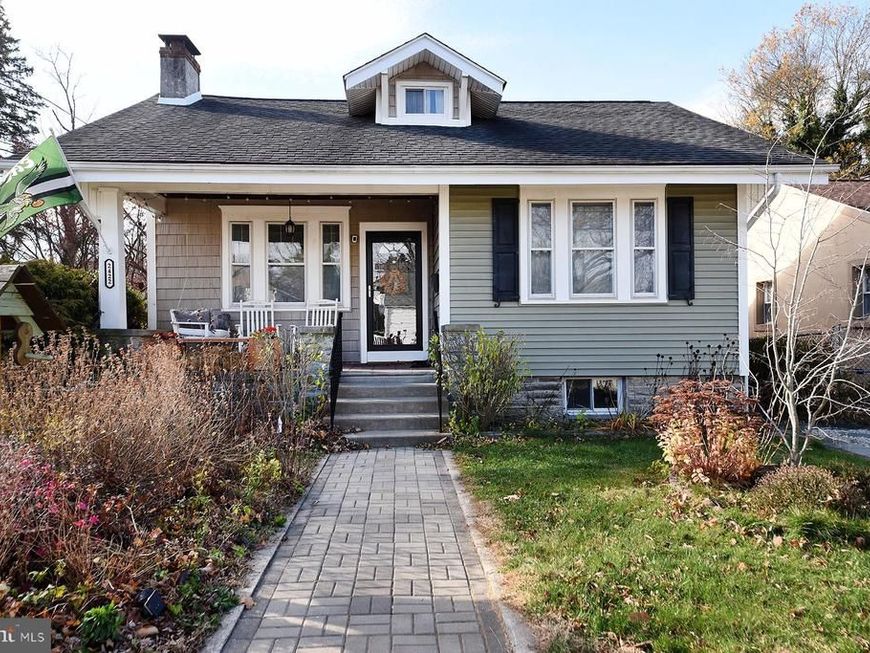
Welcome to 2422 Avondale Ave in Abington, a home offering flexible living space, thoughtful updates, and plenty of room to enjoy both indoors and the out. The main level features a welcoming living room, dining room, and updated kitchen, along with a primary bedroom, full bath and an additional bedroom for convenient first-floor living. Upstairs, you'll find a third bedroom, and a large versatile space that can be used as a fourth bedroom, home office, playroom, or additional living area. The finished basement provides even more functional space and includes a full bath and exit door leading to the backyard patio. A deck off the main level offers additional space for relaxing or entertaining while overlooking the fully fenced backyard. Thoughtfully designed with beautiful flowers, shrubs, and an abundance of greenery, the backyard creates a private and inviting outdoor retreat, complete with a shed tucked neatly in the back for additional storage. Schedule your showing today!
Property Features
Property Type: Residential - Single Family
Basement: Yes
Basement: Fully Finished
Cooling: Central A/C
Fireplaces: 1
Fuel Type: Oil, Electric
Heating: Central, Forced Air, Baseboard - Electric
Home Style: Bungalow
Lot Size: 0.17 Acres
Roof Type: Shingle
Stories: 2.0
Taxes: $6,236
Year Built: 1920
Feature Descriptions
Additional Structures: Above Grade, Below Grade
Appliances: Dishwasher, Built-In Microwave, Oven/Range - Electric, Washer, Dryer
Exterior: Vinyl Siding
Exterior: Sidewalks
Fencing: Fully
Fireplace: Stone, Wood
Interior: Ceiling Fan(s)
Lot Dimensions: 0.17 Acre(S)
Municipality: ABINGTON TWP
Number of Rooms: 7
Rooms: Living Room, Dining Room, Primary Bedroom, Bedroom 2,Bedroom 3,Kitchen, Family Room, Office
Sewer: Public Sewer
SQFT Above Finished: 1680
SQFT Below Finished: 572
SQFT Total Finished: 2252
Structure Type: Detached
Water: Public
Room Sizes
Primary Bedroom: 13 x 11 Level - Main
Kitchen: 11 x 10 Level - Main
Dining Room: 15 x 12 Level - Main
Living Room: 14 x 11 Level - Main
Bedroom 3: 15 x 13 Level - Upper 1
Bedroom 2: 11 x 10 Level - Main
Family Room: 26 x 22 Level - Lower 1
Local Schools
High School: ABINGTON SENIOR
School District: ABINGTON
Listed By / Shown By
Listed By
Agency Name: Keller Williams Real Estate-Langhorne
Agency Phone: 2157576100
Shown By
Agent Name: Mary Beth Herrera
Agent Phone: Cell: (301) 991-1471
Agency Title: Berkshire Hathaway HomeServices Homesale Realty

 First American
Estimate Your Payment
Estimated Payment
$ 1,665.01 per month $1,012.63 Principal & Interest $519.67 Property Tax $132.71 Homeowner's Insurance

 Corporate Office - 215 S Centerville Rd. Lancaster, PA 17603
2422 Avondale Avenue | MLS# PAMC2191284
This single family home located at 2422 Avondale Avenue, Abington, PA 19001 is currently listed for sale with an asking price of $455,000. This property was built in 1920 and has 3 bedrooms and 2 full baths with 2252 sq. ft. Avondale Avenue is located in the ABINGTON subdivision within the ABINGTON school district. Search ABINGTON real estate on www.mbhrealty.com today.