Mary Beth Herrera

BEDS3
BATHS2 full
SQUARE FEET1,527
MLS#MDCC2022706
STATUSACTIVE
PROPERTY TYPEResidential - Single Family
SUBDIVISIONNORTHWOODS
SCHOOLCECIL COUNTY PUBLIC SCHOOLS
Property Description
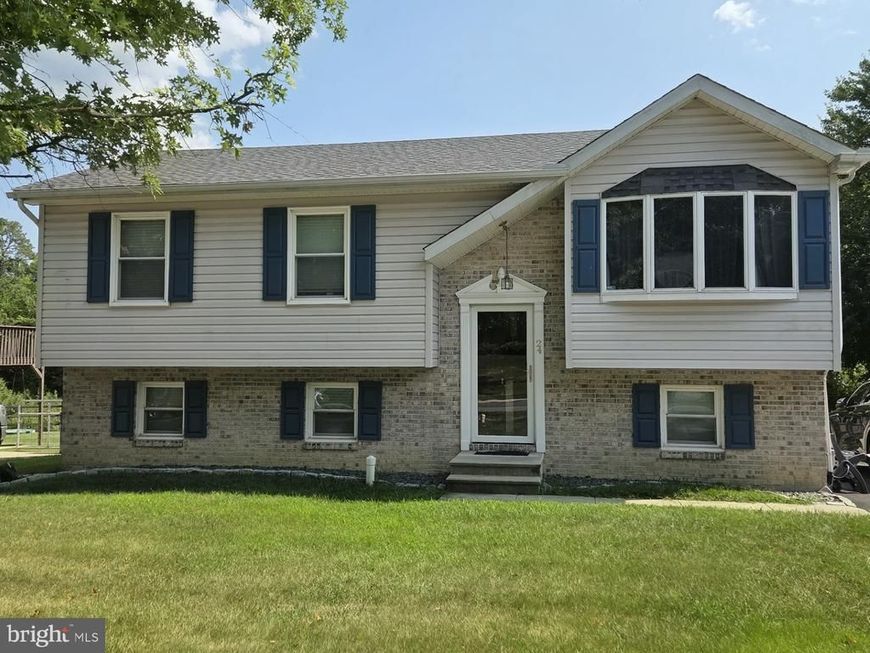
Outstanding 3 Bedroom and 2 Bath Home. Crisp and Clean with Newer Ark Roof; Replacement Windows; 20 x 16 Composite Deck with Steps to Rear Fenced Yard and Finished Basement with Full Bath and Pellet Stove. Basement has Multiple Windows that Make it Bright and Airy with Walk-Out Door to the Rear Yard. Fantastic Oak Kitchen Cabinets with Stainless Steel Appliances and Double Bowl Sink. Flat Rear Yard backing to Open Space of Trees and Pond Feature. Driveway Parking for Your Automobiles or Boat or RV or ? Superb Location that is Convenient to Harford County (approximately 15 minutes away) and Delaware approximately 25 minutes away. Close to Shops and Stores and Fine Dining. For the Water Lover...Boater...Public Water Access within 15 minutes and Free Fishing Areas and Beaches.
Property Features
Property Type: Residential - Single Family
Basement: Yes
Basement: Connecting Stairway, Fully Finished, Outside Entrance, Sump Pump, Walkout Level, Windows, Daylight, Full
Cooling: Central A/C
Fireplaces: 1
Fuel Type: Pellets, Propane - Leased
Heating: Forced Air
Home Style: Bi-level
Lot Size: 0.15 Acres
Roof Type: Architectural Shingle
Stories: 2.0
Taxes: $2,731
Year Built: 2000
Feature Descriptions
Additional Structures: Above Grade, Below Grade
Appliances: Dishwasher, Disposal, Dryer, Exhaust Fan, Icemaker, Oven - Self Cleaning, Range Hood, Refrigerator, Stainless Steel Appliances, Washer, Water Heater
Electric: 200+ Amp Service
Exterior: Brick Front, Vinyl Siding
Exterior: Outbuilding(s), Secure Storage, Sidewalks, Street Lights
Fencing: Split Rail, Rear
Fireplace: Corner, Other
Flooring: Ceramic Tile, Luxury Vinyl Plank, Laminated, Carpet
Interior: Floor Plan - Traditional, Kitchen - Country, Attic, Breakfast Area, Carpet, Ceiling Fan(s), Chair Railings, Family Room Off Kitchen, Kitchen - Eat-In, Kitchen - Table Space, Recessed Lighting, Stove - Pellet, Window Treatments
Lot: Backs - Open Common Area, Backs to Trees, Landscaping, Level, No Thru Street, Premium, Rear Yard, SideYard(s)
Lot Dimensions: 0.15 Acre(S)
Parking Notes: 3 Total Parking Spaces
Rooms: Primary Bedroom, Bedroom 2,Bedroom 3,Kitchen, Family Room, Laundry, Recreation Room, Storage Room
Sewer: Public Sewer
Special View Info: Pond, Trees/Woods
SQFT Above Finished: 900
SQFT Below Finished: 627
SQFT Total Finished: 1527
Structure Type: Detached
Total Garage/Parking Spaces: 3
Utilities: Cable TV, Propane, Phone
Water: Public
Windows: Bay/Bow, Double Pane, Energy Efficient, Replacement, Screens, Vinyl Clad
Room Sizes
Family Room: 14 x 12 Level - Main
Kitchen: 17 x 10 Level - Main
Primary Bedroom: 15 x 9 Level - Main
Bedroom 2: 11 x 9 Level - Main
Bedroom 3: 10 x 8 Level - Main
Recreation Room: 20 x 19 Level - Lower 1
Laundry: 15 x 8 Level - Lower 1
Storage Room: 10 x 6 Level - Lower 1
Local Schools
School District: CECIL COUNTY PUBLIC SCHOOLS
Listed By / Shown By
Listed By
Agency Name: Long & Foster Real Estate, Inc.
Agency Phone: 4108798080
Shown By
Agent Name: Mary Beth Herrera
Agent Phone: Cell: (301) 991-1471
Agency Title: Berkshire Hathaway HomeServices Homesale Realty

 First American
Estimate Your Payment
Estimated Payment
$ 1,108.43 per month $778.78 Principal & Interest $227.58 Property Tax $102.06 Homeowner's Insurance

 Corporate Office - 215 S Centerville Rd. Lancaster, PA 17603
24 White Birch Drive E | MLS# MDCC2022706
This single family home located at 24 White Birch Drive E, North East, MD 21901 is currently listed for sale with an asking price of $349,924. This property was built in 2000 and has 3 bedrooms and 2 full baths with 1527 sq. ft. White Birch Drive E is located in the NORTHWOODS subdivision within the CECIL COUNTY PUBLIC SCHOOLS school district. Search NORTHWOODS real estate on www.mbhrealty.com today.