Mary Beth Herrera

BEDS2
BATHS2 full
SQUARE FEET1,200
MLS#PALA2096632
STATUSACTIVE
PROPERTY TYPEResidential - Single Family
SUBDIVISIONEPHRATA BOROUGH
SCHOOLEPHRATA AREA
Property Description
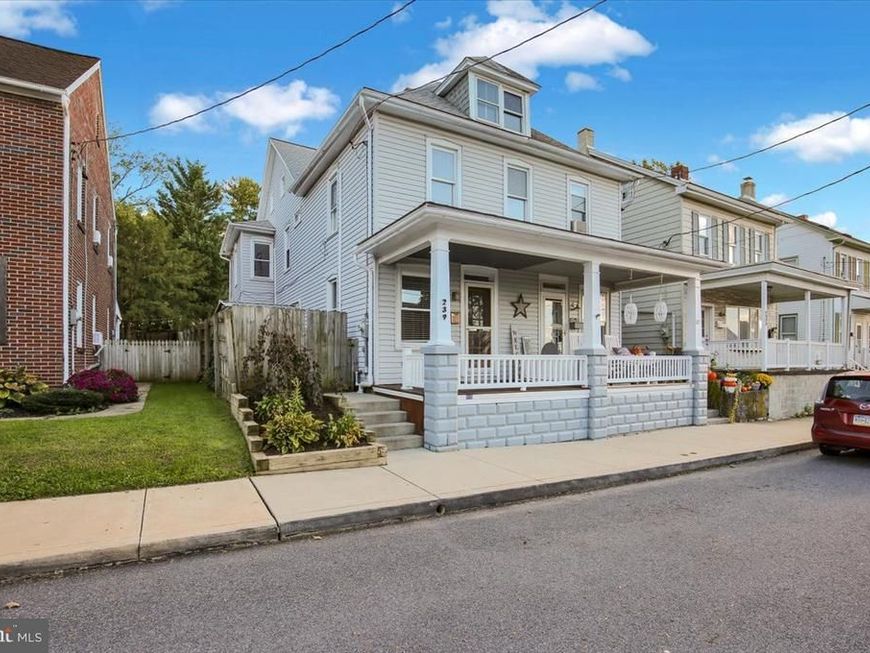
Welcome to 239 Lincoln Avenue! This is a very updated and well-cared for Ephrata home. It features a new roof, exterior painting and quartz kitchen countertop in 2026! New ductless mini split heat pump system and hybrid electric water heater in 2024! New 200amp electrical panel in 2023! Most of the interior has been repainted. The rear bedroom is oversized and perfect for a ‘work from home space’. Replacement windows throughout most of the home! Pellet stove for additional heat support and reduction in heating costs on those cold winter days! 1st floor laundry! Bonus 3 seasons sunroom! Sizable covered front porch and large, deep backyard! Off street parking! This is a home and property you don’t want to miss!
Property Features
Property Type: Residential - Single Family
Basement: Yes
Basement: Full, Outside Entrance, Unfinished
Cooling: Ductless/Mini-Split
Fuel Type: Electric
Heating: Forced Air, Heat Pump(s), Wall Unit
Home Style: Traditional
Lot Size: 0.09 Acres
Stories: 2.0
Taxes: $2,955
Year Built: 1925
Feature Descriptions
Additional Structures: Above Grade, Below Grade
Appliances: Dishwasher, Dryer, Microwave, Oven/Range - Electric, Refrigerator, Stainless Steel Appliances, Washer, Water Heater
Electric: 200+ Amp Service
Exterior: Vinyl Siding
Fencing: Board
Interior: Bathroom - Walk-In Shower, Breakfast Area, Combination Kitchen/Dining, Dining Area, Floor Plan - Open, Floor Plan - Traditional, Pantry, Primary Bath(s), Recessed Lighting, Stove - Pellet
Lot: Rear Yard
Lot Dimensions: 0.09 Acre(S)
Municipality: EPHRATA BORO
Parking Features: Gravel Driveway
Parking Notes: 2 Total Parking Spaces
Rooms: Living Room, Dining Room, Bedroom 2,Kitchen, Bedroom 1,Bathroom 1,Bathroom 2
Sewer: Public Sewer
SQFT Above Finished: 1200
SQFT Total Finished: 1200
Structure Type: Twin/Semi-Detached
Total Garage/Parking Spaces: 2
Water: Public
Room Sizes
Living Room: 14 x 13 Level - Main
Dining Room: 15 x 13 Level - Main
Kitchen: 16 x 11 Level - Main
Bedroom 1: 22 x 12 Level - Upper 1
Bedroom 2: 14 x 13 Level - Upper 1
Bathroom 1: 9 x 6 Level - Upper 1
Bathroom 2: 7 x 6 Level - Upper 1
Local Schools
School District: EPHRATA AREA
Listed By / Shown By
Listed By
Agency Name: Kingsway Realty - Lancaster
Agency Phone: 7175698701
Shown By
Agent Name: Mary Beth Herrera
Agent Phone: Cell: (301) 991-1471
Agency Title: Berkshire Hathaway HomeServices Homesale Realty

 First American
Estimate Your Payment
Estimated Payment
$ 862.72 per month $545.04 Principal & Interest $246.25 Property Tax $71.43 Homeowner's Insurance

 Corporate Office - 215 S Centerville Rd. Lancaster, PA 17603
239 Lincoln Avenue | MLS# PALA2096632
This single family home located at 239 Lincoln Avenue , Ephrata, PA 17522 is currently listed for sale with an asking price of $244,900. This property was built in 1925 and has 2 bedrooms and 2 full baths with 1200 sq. ft. Lincoln Avenue is located in the EPHRATA BOROUGH subdivision within the EPHRATA AREA school district. Search EPHRATA BOROUGH real estate on www.mbhrealty.com today.