Mary Beth Herrera

BEDS4
BATHS2 full 1 partial
SQUARE FEET2,148
MLS#PAYK2109248
STATUSACTIVE
PROPERTY TYPEResidential - Single Family
SCHOOLSOUTH EASTERN
Property Description
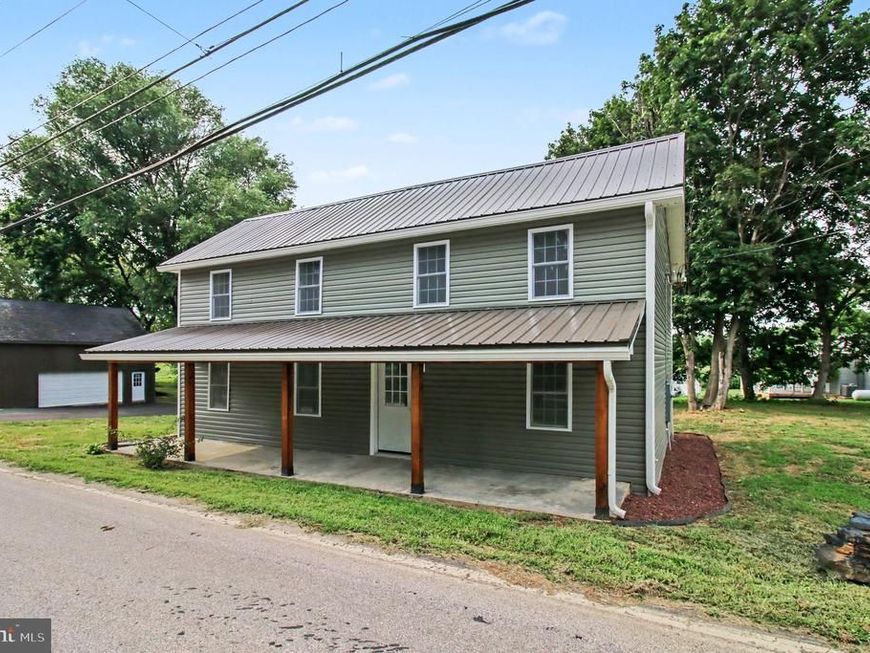
This one is ready to impress! Updated and Ready for You! This freshly renovated and expanded farmhouse balances classic small-town charm with practical modern updates. The thoughtful main floor layout includes a dedicated first-floor office, perfect for working from home. The kitchen features granite countertops, stainless steel appliances & pantry. A living room, half bath and the convenience of a laundry room, complete the 1st floor. Upstairs, you will find a modernized primary suite with a walk-in closet & private bath, along with three additional bedrooms & a full bath. True to its 1890s roots, the house sits close to the town road, opening up a surprisingly large, level, and deeply private backyard oasis. Complete with a brand-new septic system for ultimate peace of mind, the expansive yard is fully usable and ready for your homesteading dreams—with plenty of room for a garden or chickens. A massive oversized garage/barn provides excellent storage or workspace. Schedule your tour today!
Property Features
Property Type: Residential - Single Family
Basement: Yes
Basement: Outside Entrance, Partial
Cooling: Wall Unit, Multi Units
Fuel Type: Electric
Garage: 4
Heating: Forced Air, Heat Pump(s), Wall Unit
Home Style: Farmhouse/National Folk
Lot Size: 0.77 Acres
Roof Type: Slate, Metal
Stories: 2.0
Taxes: $0
Year Built: 1890
Feature Descriptions
Additional Structures: Above Grade
Appliances: Dishwasher, Stove, Microwave, Refrigerator
Electric: 200+ Amp Service
Exterior: Concrete, Rock, Stick Built, Vinyl Siding
Exterior: Outbuilding(s)
Flooring: Luxury Vinyl Plank
Interior: Bathroom - Walk-In Shower, Dining Area, Family Room Off Kitchen, Kitchen - Country, Kitchen - Island, Primary Bath(s), Bathroom - Tub Shower, Floor Plan - Open, Pantry, Recessed Lighting, Upgraded Countertops, Walk-in Closet(s)
Location: Rural
Lot: Corner, Cleared, Level, Rear Yard, Rural, SideYard(s)
Lot Dimensions: 0.77 Acre(S)
Municipality: PEACH BOTTOM TWP
Parking Features: Paved Driveway
Parking Notes: 8 Total Parking Spaces
Rooms: Living Room, Primary Bedroom, Bedroom 2,Bedroom 3,Kitchen, Bedroom 1,Laundry, Office, Bathroom 2,Primary Bathroom, Half Bath
Sewer: Septic Exists
SQFT Above Finished: 2148
SQFT Total Finished: 2148
Structure Type: Detached
Total Garage/Parking Spaces: 8
Water: Well
Windows: Replacement
Room Sizes
Kitchen: 20 x 11 Level - Main
Laundry: 11 x 10 Level - Main
Living Room: 15 x 14 Level - Main
Office: 9 x 7 Level - Main
Bathroom 2: 10 x 7 Level - Upper 1
Bedroom 1: 12 x 11 Level - Upper 1
Bedroom 2: 14 x 12 Level - Upper 1
Bedroom 3: 17 x 11 Level - Upper 1
Primary Bedroom: 15 x 13 Level - Upper 1
Primary Bathroom: 8 x 6 Level - Upper 1
Half Bath: 7 x 4 Level - Main
Local Schools
High School: KENNARD-DALE
Middle School: SOUTH EASTERN
Elementary School: DELTA-PEACH BOTTOM
School District: SOUTH EASTERN
Listed By / Shown By
Listed By
Agency Name: RE/MAX Components
Agency Phone: 7173562908
Shown By
Agent Name: Mary Beth Herrera
Agent Phone: Cell: (301) 991-1471
Agency Title: Berkshire Hathaway HomeServices Homesale Realty

 First American
Estimate Your Payment
Estimated Payment
$ 1,082.16 per month $956.77 Principal & Interest $0.00 Property Tax (data not provided by mls) $125.39 Homeowner's Insurance

 Corporate Office - 215 S Centerville Rd. Lancaster, PA 17603
2367 Bryansville Road | MLS# PAYK2109248
This single family home located at 2367 Bryansville Road, Delta, PA 17314 is currently listed for sale with an asking price of $429,900. This property was built in 1890 and has 4 bedrooms and 2 full and 1 partial baths with 2148 sq. ft. Bryansville Road is located within the SOUTH EASTERN school district. Search Delta real estate on www.mbhrealty.com today.